OUR SERVICES
Our process is structured but never rigid.
Each phase includes clear deliverables, documented approvals, budget visibility, and defined ownership. Clients know what is being decided, when it is needed, what it affects, and who is responsible.
For custom furniture and décor, we manage the full path from design through production. This includes shop drawings, material samples, finish approvals, workshop inspections, packing, shipping, customs coordination, receiving, unpacking, installation, and aftercare.
Our Services
Interior Design
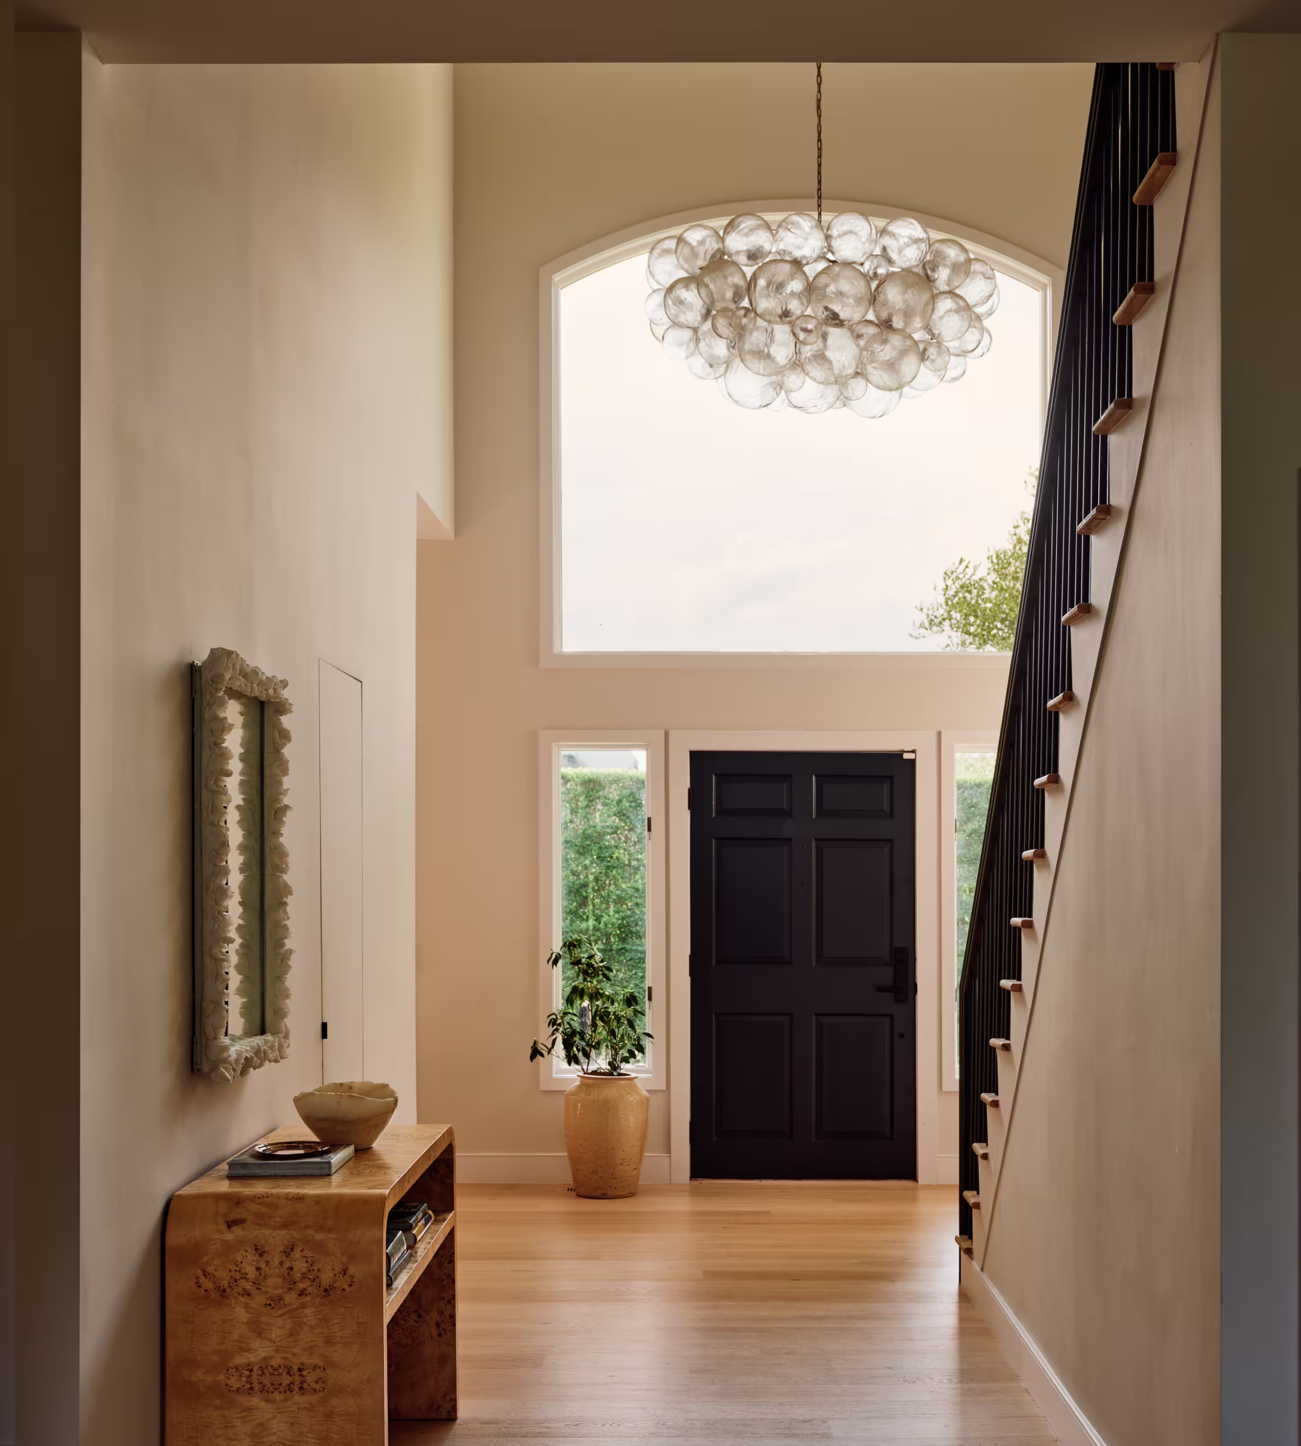
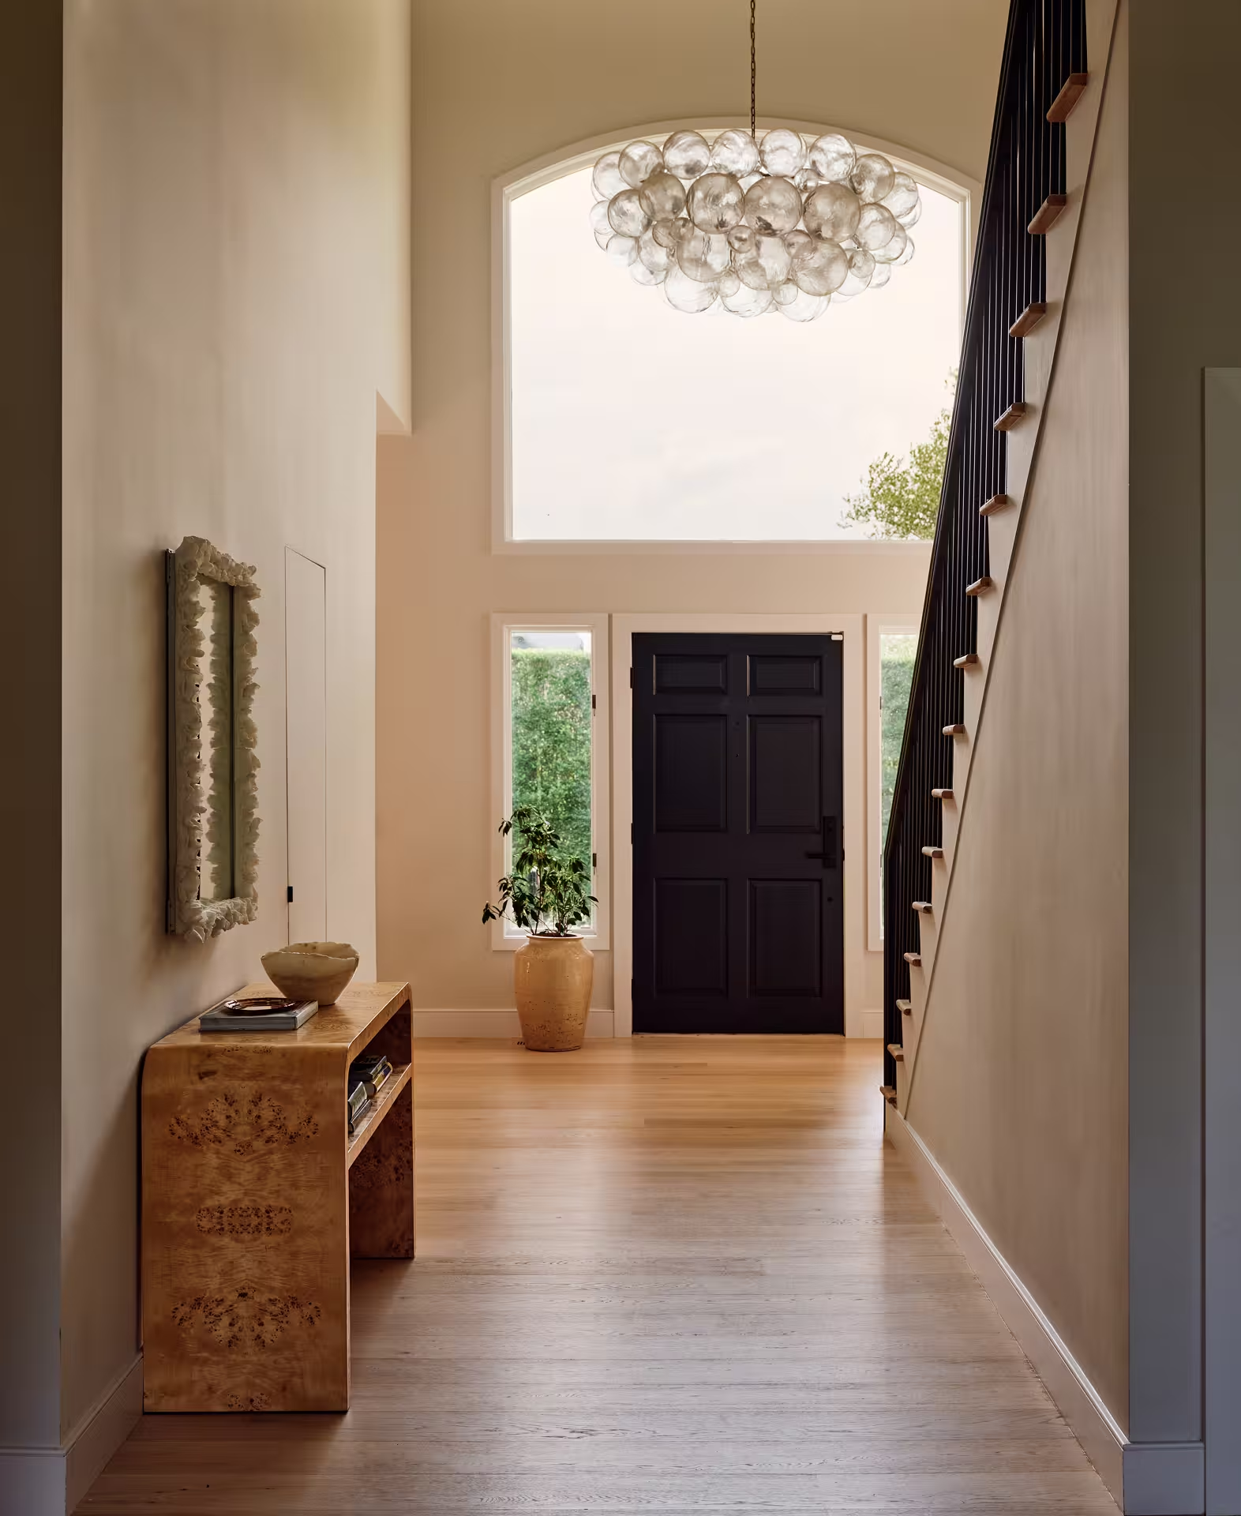
We create interiors that are elegant, personal, and enduring. Our work is guided by proportion, materiality, atmosphere, comfort, and the way a space will be lived in, operated, or experienced. Our interior design services include:
Concept Development
Creative Direction
Spatial Direction
Furniture Layouts
Material Palettes
Color Direction
Lighting Concepts
FF&E Selection
Accessories Coordination
Art Direction
Procurement
Project Management
Styling
Interior Architecture
We develop interior architectural concepts that give structure to the design vision. Our team works through planning, elevations, millwork direction, ceiling concepts, finish schedules, lighting coordination, technical documentation, and construction coordination. We work closely with architects, contractors, consultants, owners, and operators to align the design intent with schedule, budget, site conditions, and execution realities.
Custom Furniture and DEcor
Custom work is central to our studio. We design and produce furniture, lighting, decorative objects, millwork, and specialty pieces tailored to each project. Through our network of workshops, we oversee shop drawings, material approvals, finish samples, mockups, production timelines, inspections, packing, and shipment. If a sample does not match, we correct it. If the quality is not ready, we hold the shipment. If an item must be remade to protect the result, we address it.
The standard behind every space
prev step
next step
.avif)
The standard behind every space
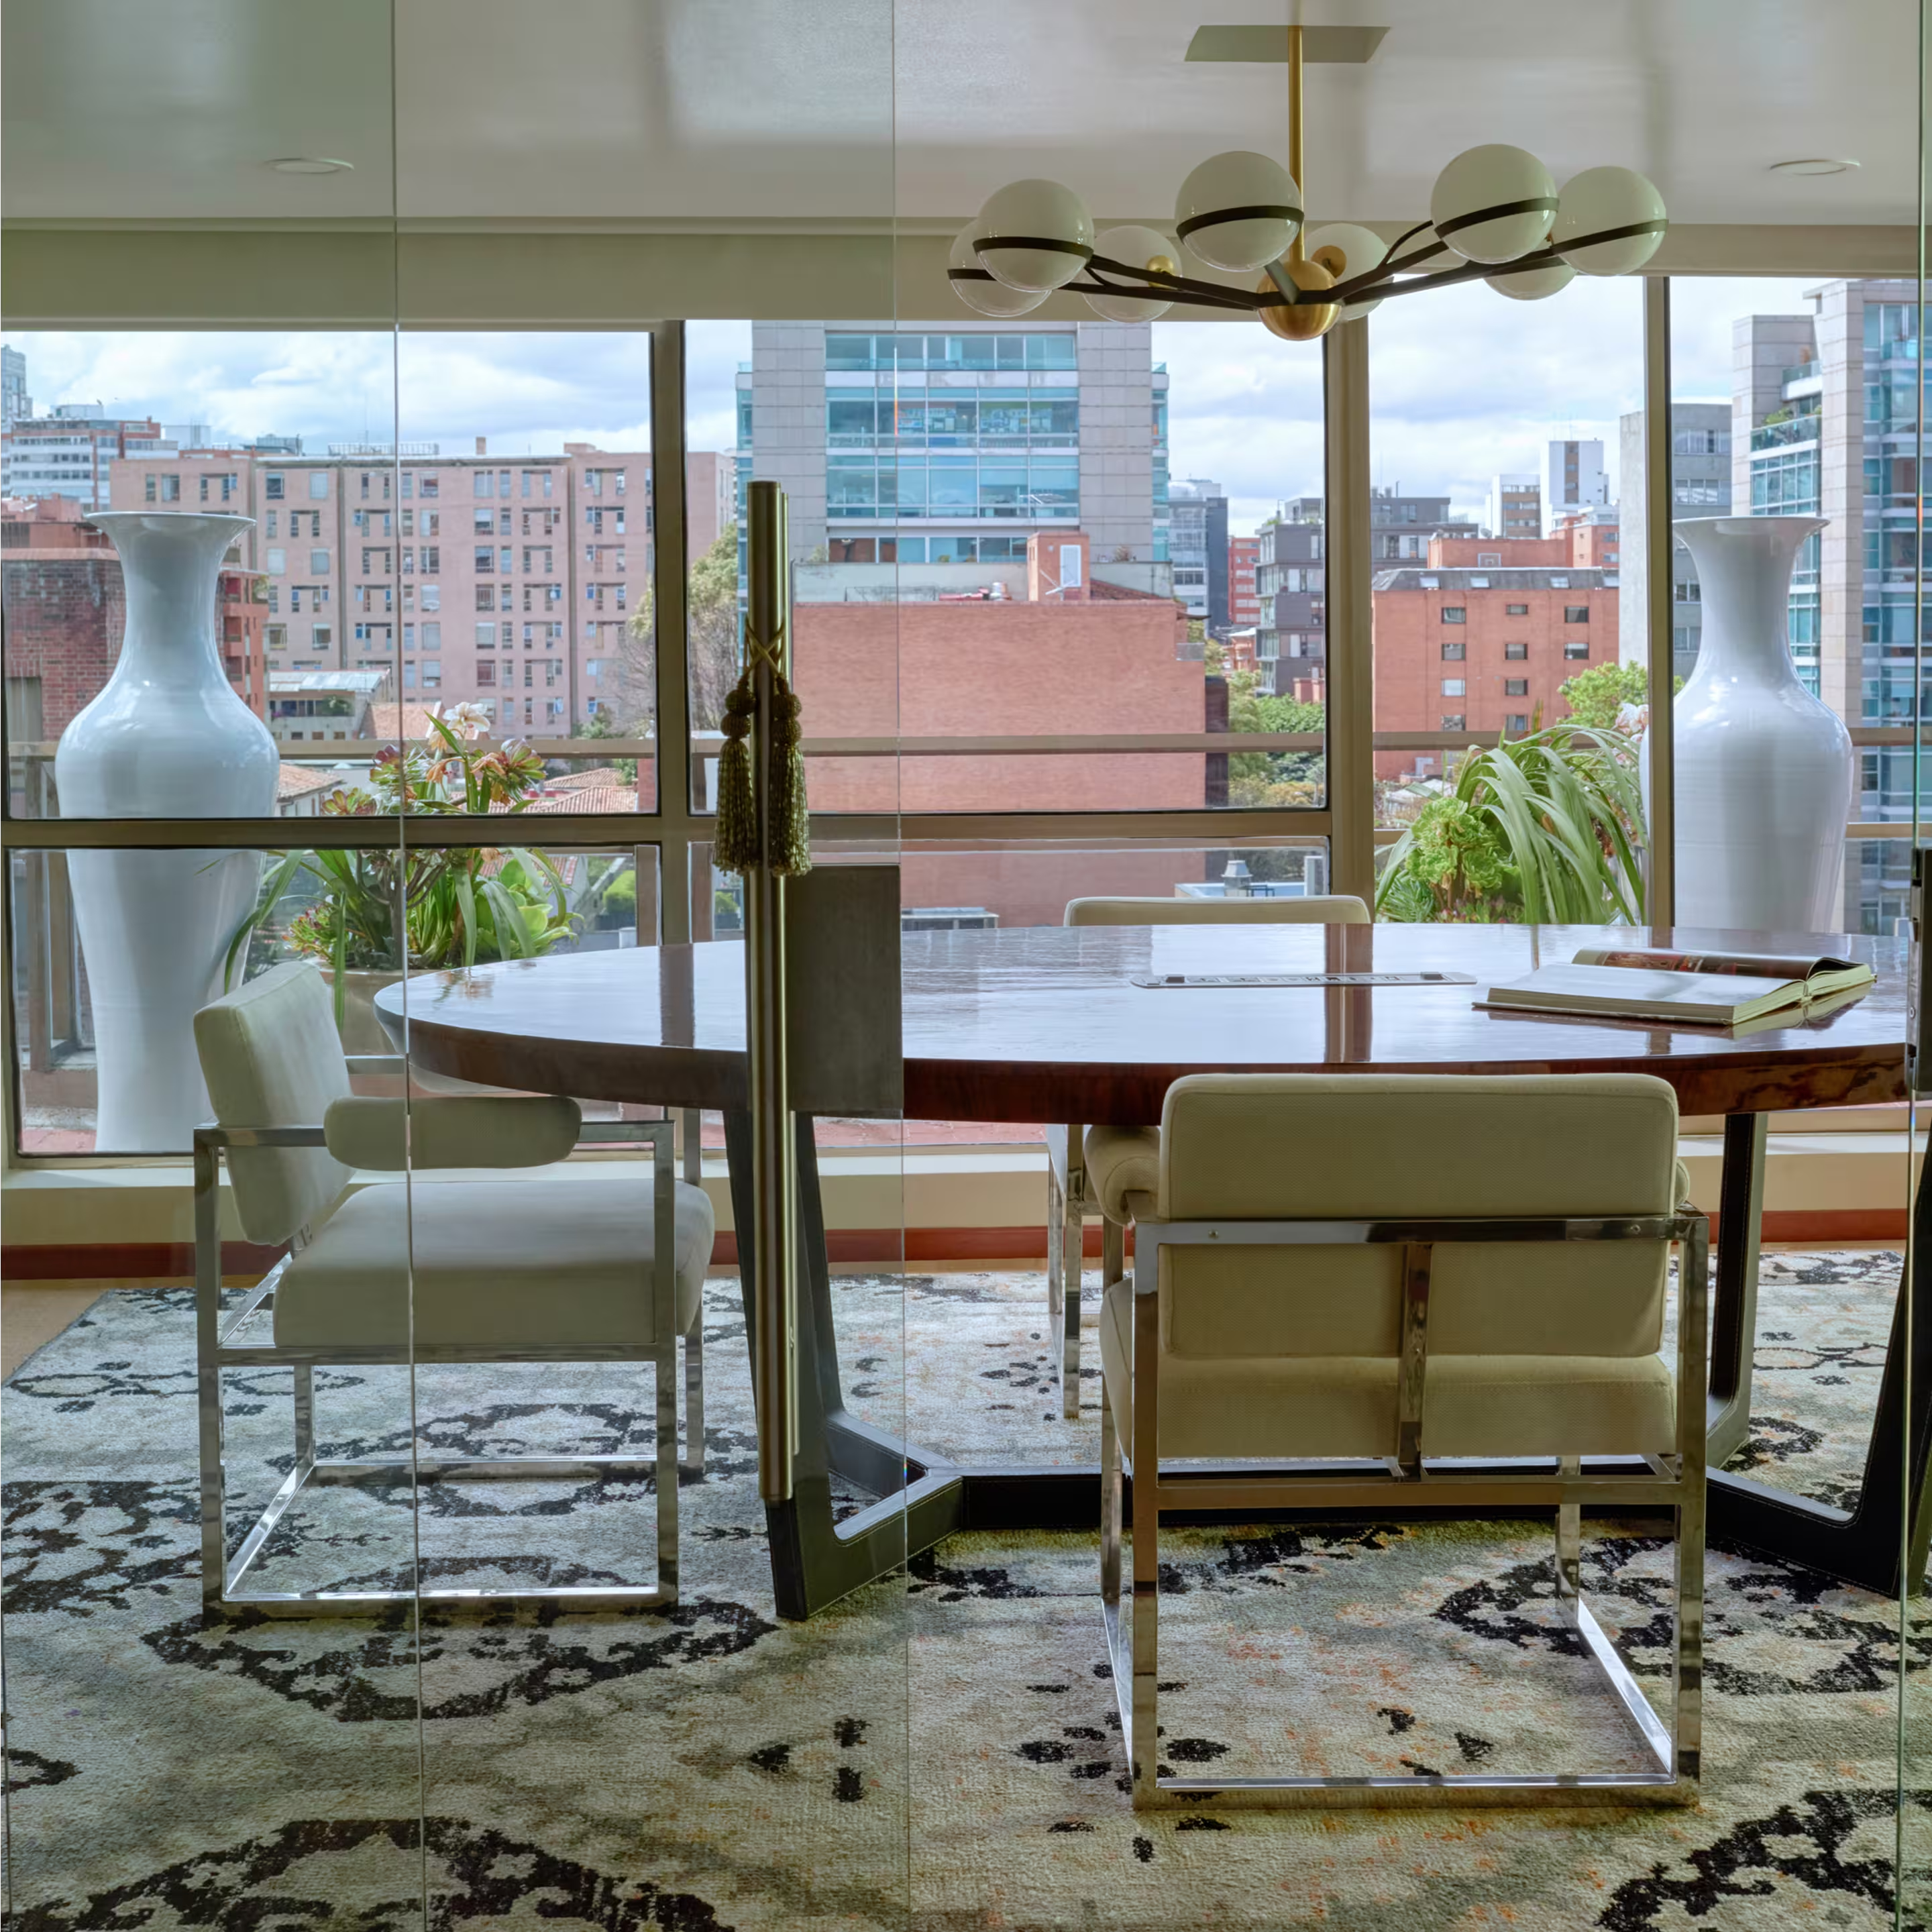
We study the property, the client, and the ambition behind the space; what it needs to do, for whom, and within what investment and practical constraints. For hospitality and commercial projects, that means understanding brand positioning, guest experience, operations, and durability alongside schedule and budget. For residential projects, it means understanding how the family lives, entertains, and wants the home to feel over time.
This phase moves through consultation, site analysis, and early scope and budget alignment while identifying what matters, what's possible, and what needs to be resolved before design begins.
The standard behind every space
We develop the conceptual, architectural, decorative, and experiential language of the project, from early concept and space planning through technical drawings, material palettes, lighting, and custom furniture and décor design.
Our work is rooted in timeless elegance, cultural depth, and a modern sense of restraint. We design spaces with rhythm, atmosphere, and memory; rooms that feel collected rather than decorated.
For bespoke pieces, we move from idea to sketch, from sketch to product schematic, from schematic to material and finish approval, developing furniture, lighting, and decorative objects as part of the project's larger design language.
The standard behind every space
We manage the path from approved design to final delivery including procurement and vendor coordination, workshop production, budgets and scheduling, logistics, installation, styling, and handover.
Through our presence in New York and Bogotá, we connect design direction with production oversight and international logistics, coordinating architects, workshops, freight partners, installers, and client teams to keep the work moving with clarity.
Quality is controlled through samples, mockups, shop drawings, and written approvals at every stage. If something doesn't meet the standard, we address it before it compromises the result.