Ardsley House
Designed for a growing family, this Ardsley residence balances warmth, functionality, and quiet sophistication.Every intervention was guided by the belief that a family home should feel effortless to live in, while offeringmoments of refinement that reveal themselves over time.
Size:
4,712 sf
Project Scope:
Renovation, layout distribution, lighting design, custom furniture design, project management.
Design Notes
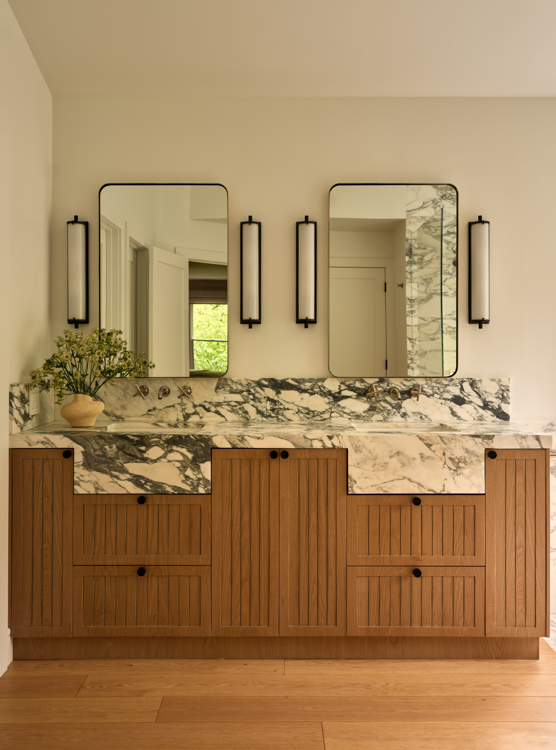
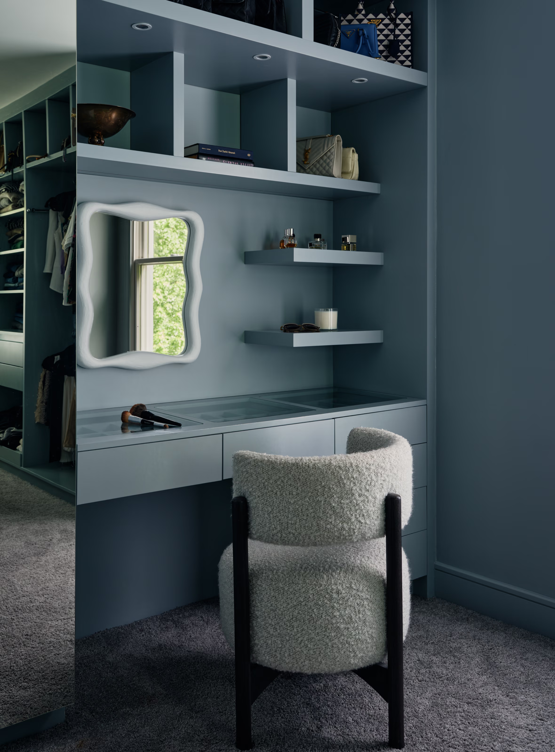
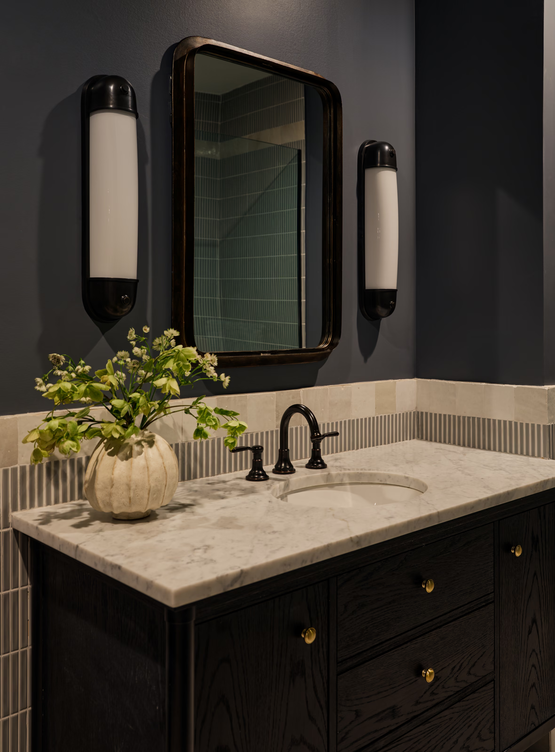
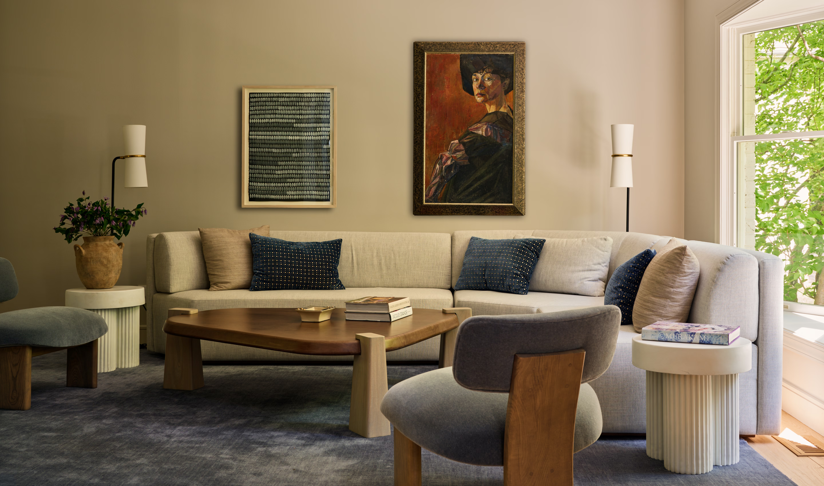
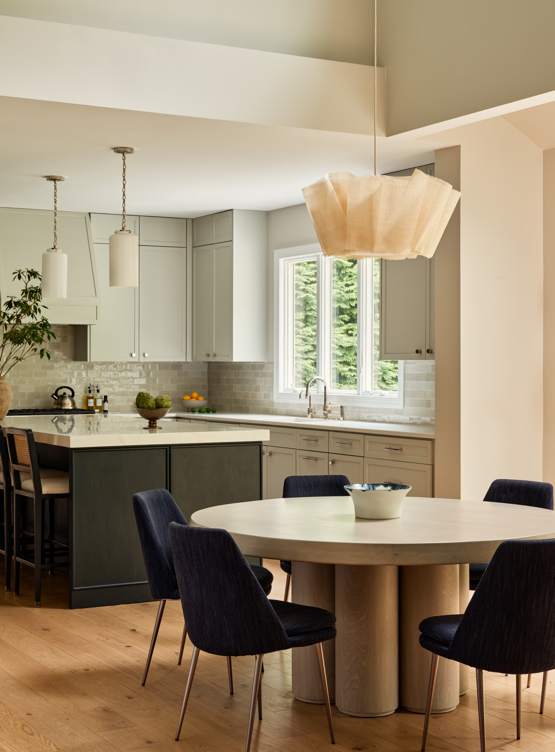
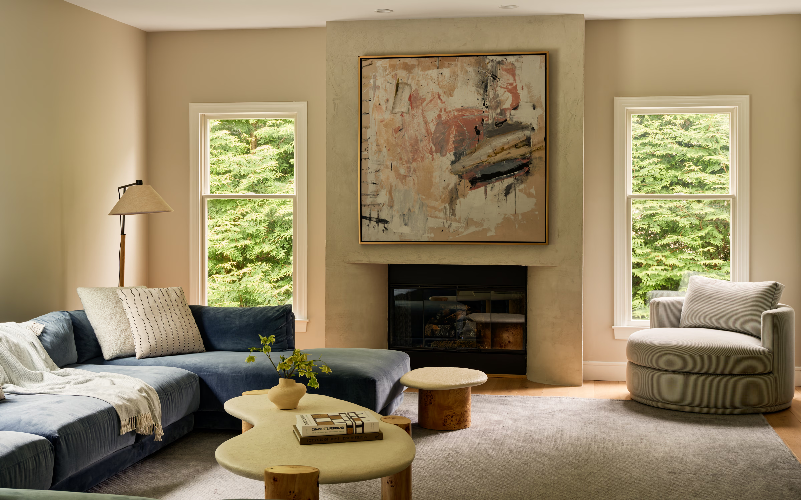
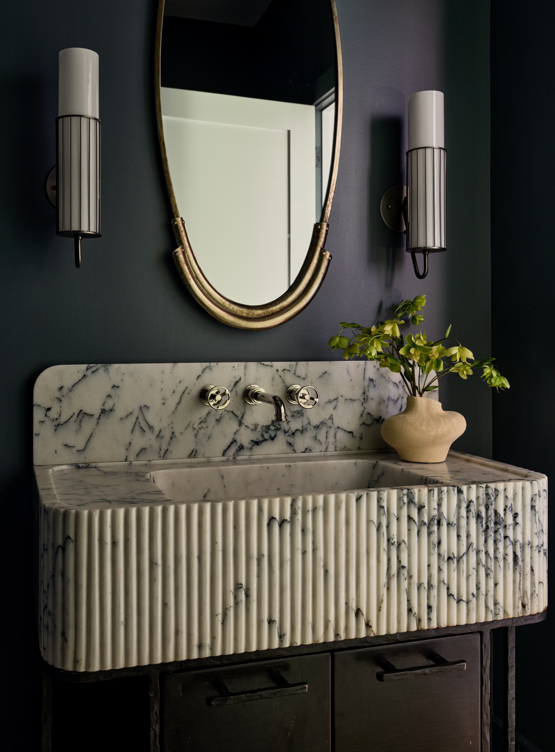
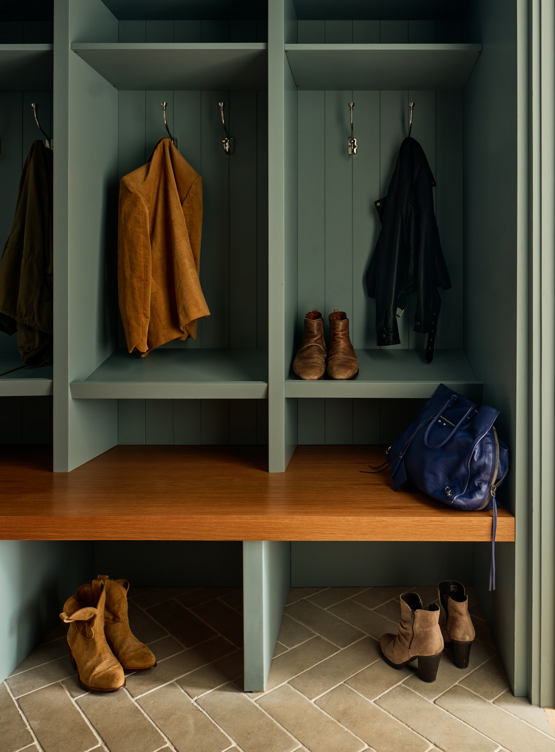
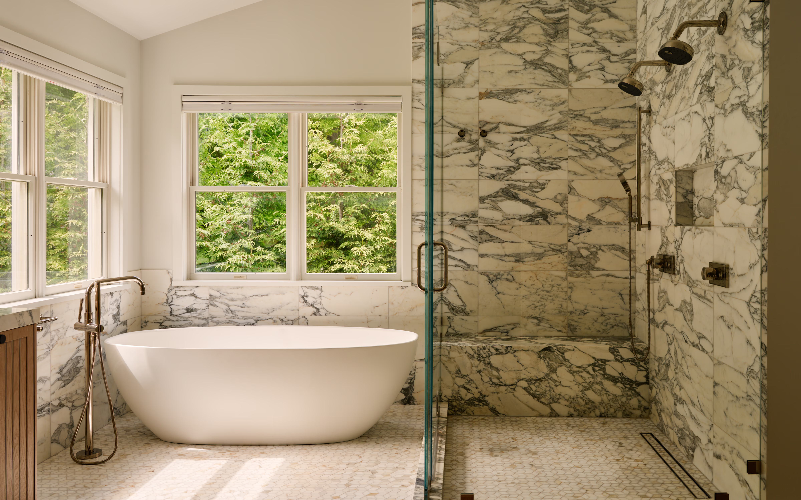
The home's layout was reimagined to better support everyday life: the kitchen was expanded, the primary suite reconfigured with a more generous bathroom and dressing area, and the lower level redesigned into an inviting space for entertaining. A palette of soft greys and muted blues establishes a calm backdrop, while natural stone, handcrafted finishes, and custom millwork bring in richness and texture. Details include Arabescato marble, travertine, handcrafted zellige tile, and marmorino plaster that deepen the effect throughout.
Design Notes
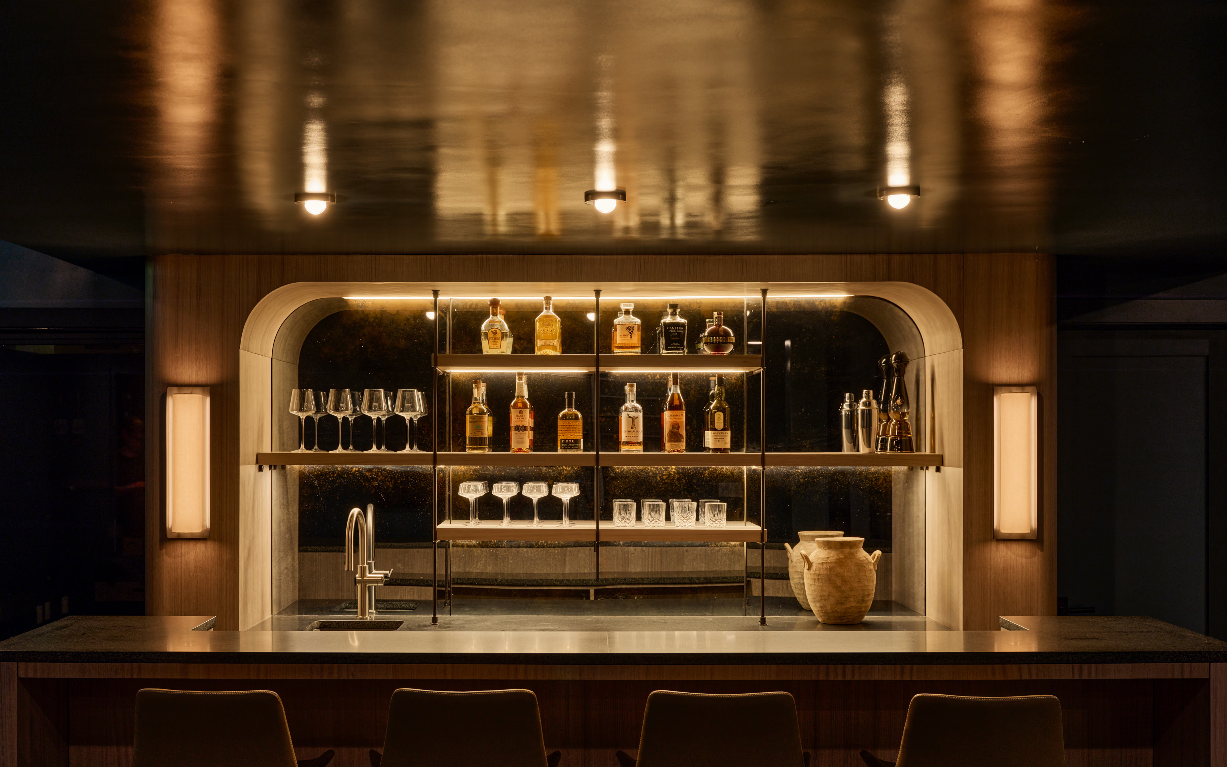
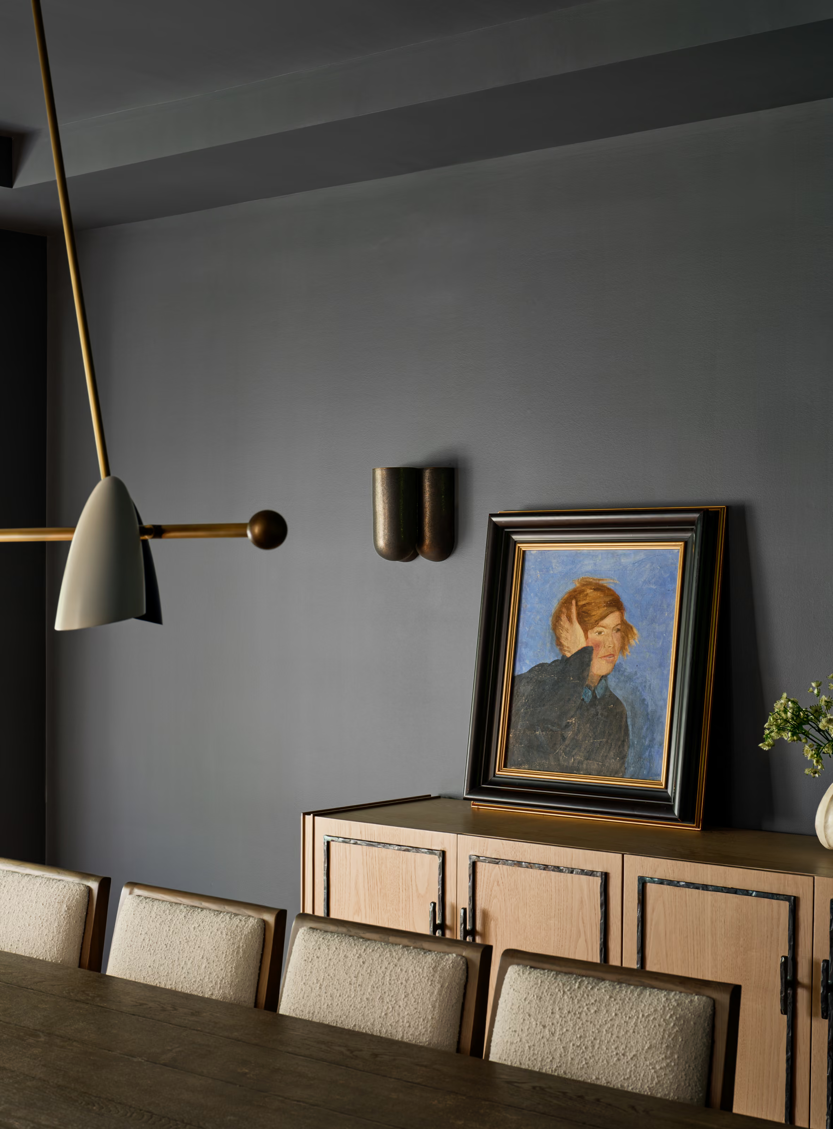
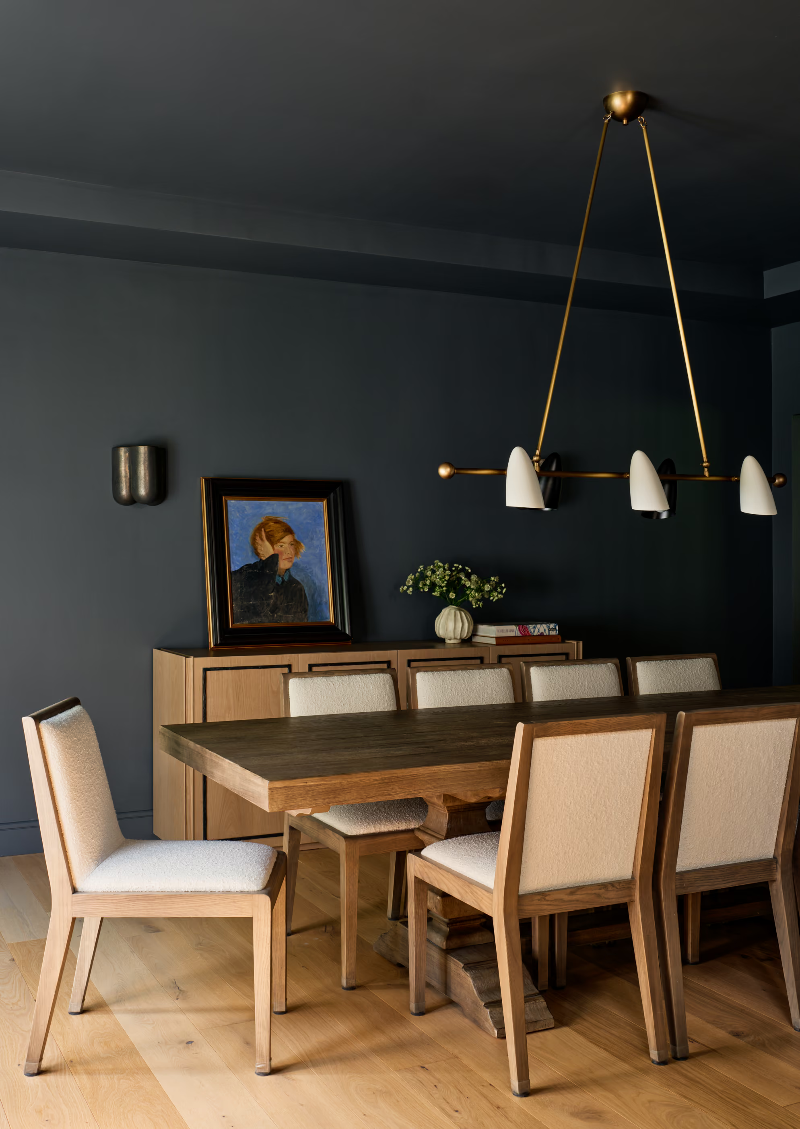
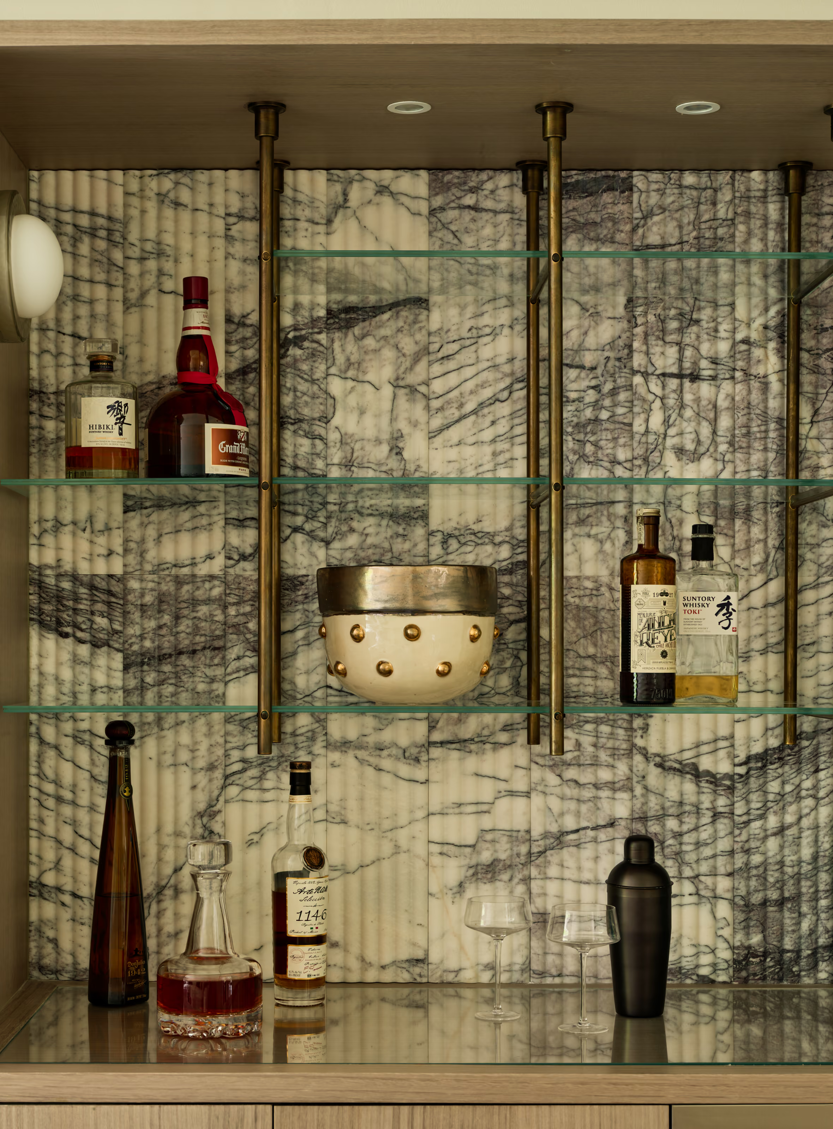
Custom-designed furniture and millwork anchor nearly every major living space, from the living room sofa and dining room credenza with hammered iron detailing to the family room seating, basement entertaining bar, and kitchen cabinetry. The standout is a sculptural living room bar finished in reeded lilac marble with suspended brass shelving. Each piece was designed specifically for the home's architecture, creating a seamless dialogue between interior and furnishings. Decorative lighting reinforces the home's understated elegance, with statement fixtures adding character while keeping the visual language cohesive throughout.