Miami Design District Family Office
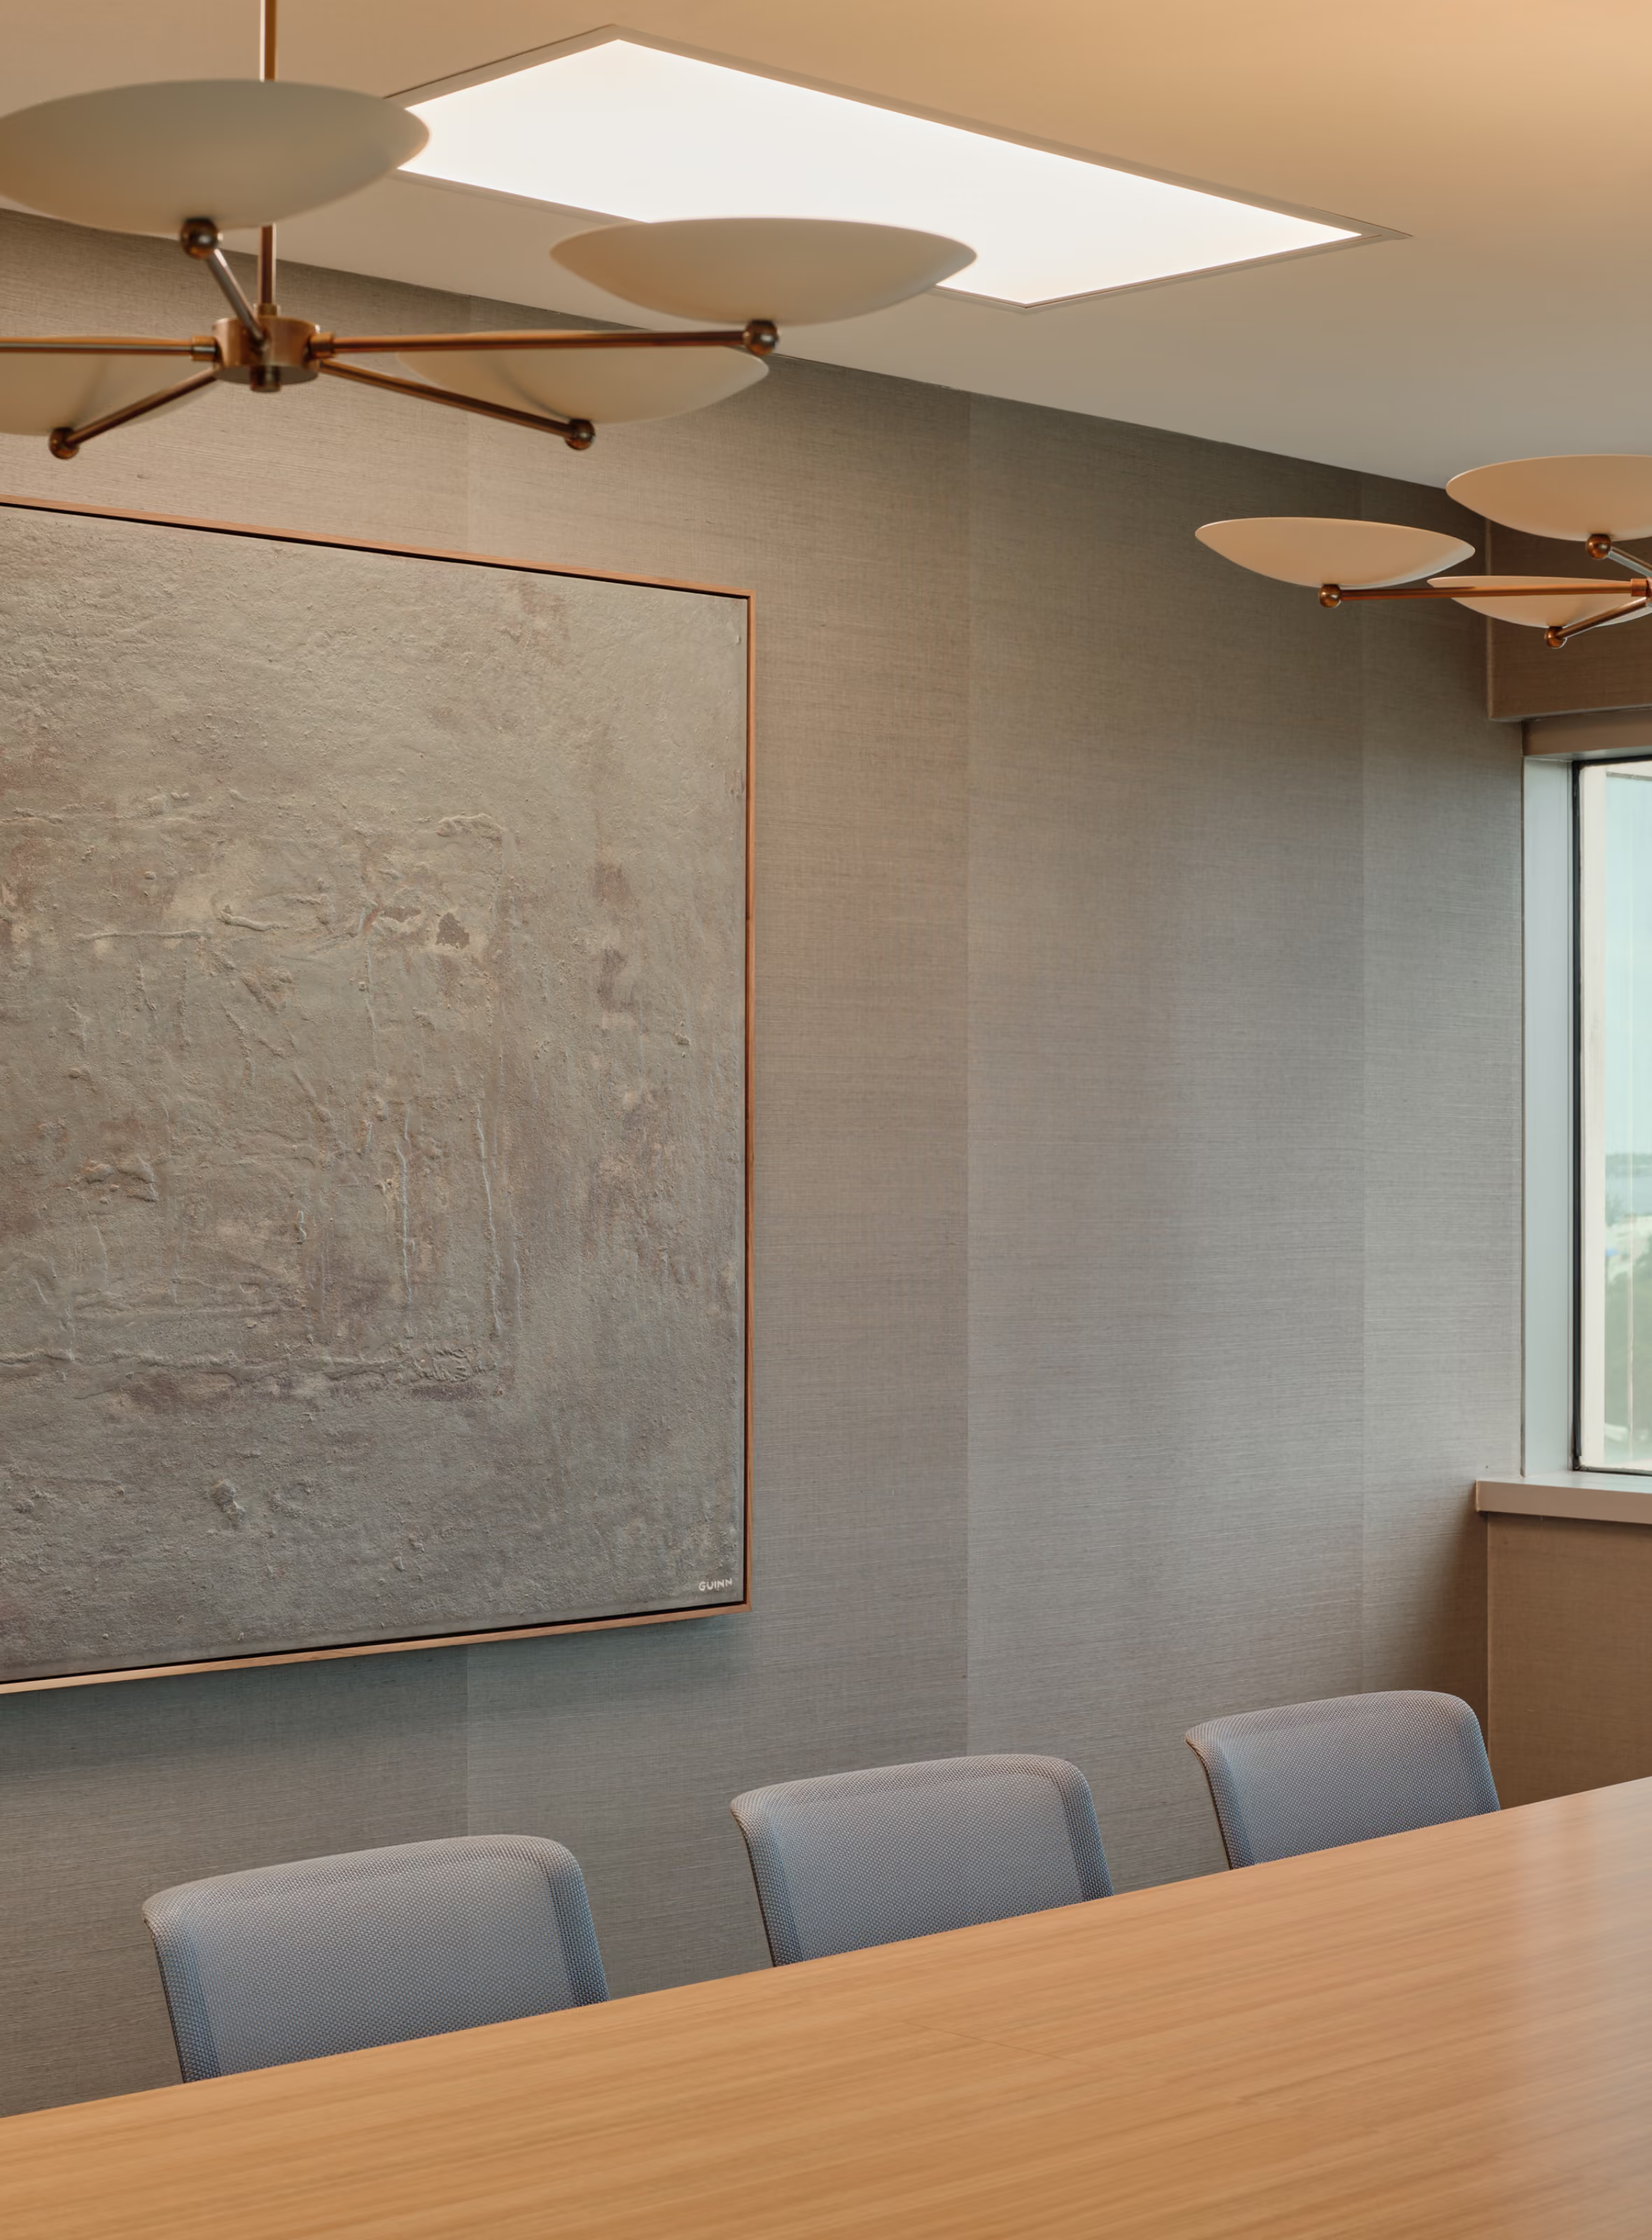
Designed for a modern workplace, this Miami corporate office was planned to encourage spontaneous conversations and moments of connection throughout the workday.
Size:
3,042 sf
Project Scope:
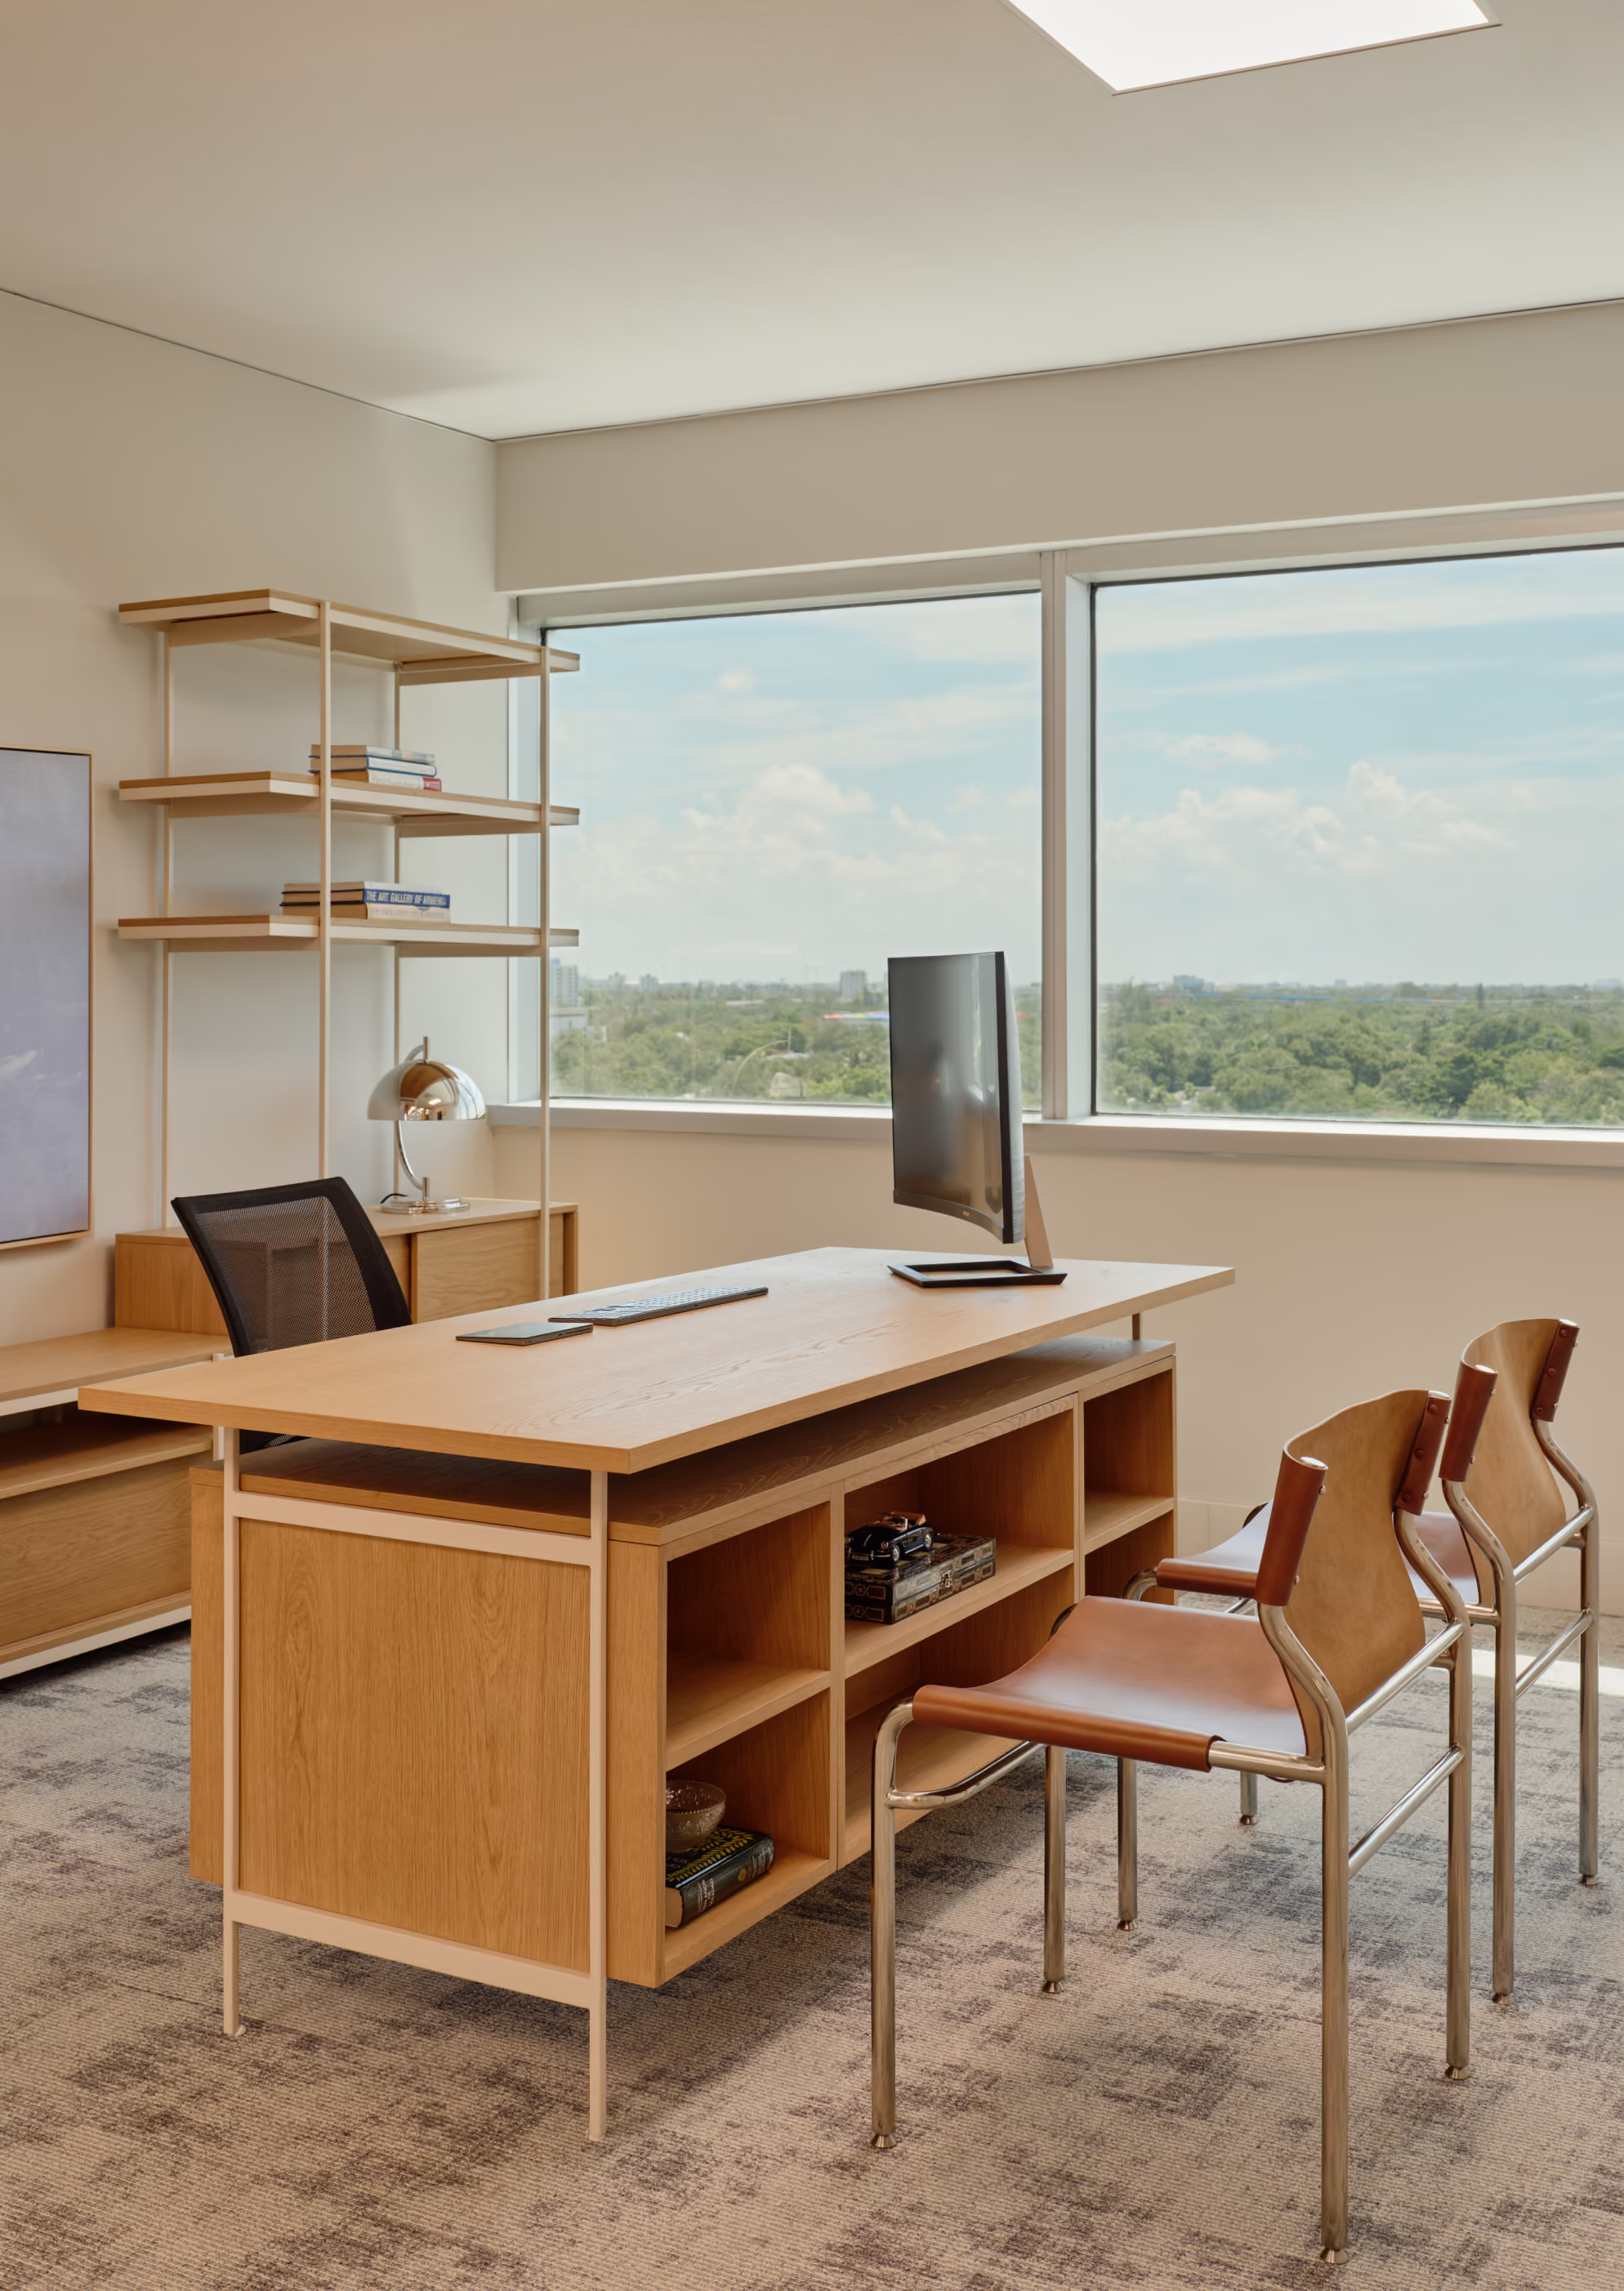
Full gut renovation, furniture selection, art selection, lighting selection, project management, procurement
Design Notes
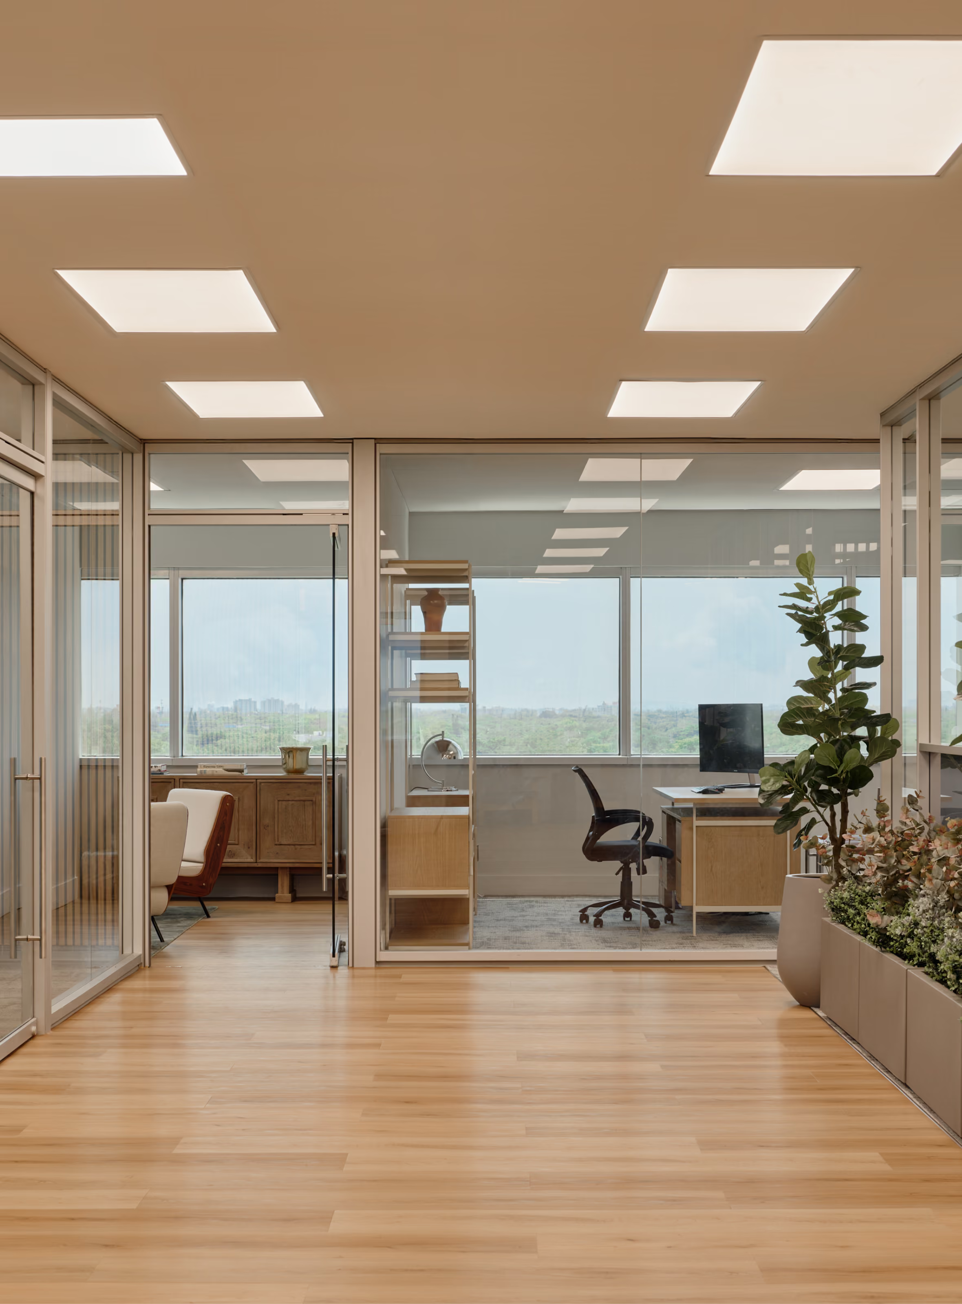
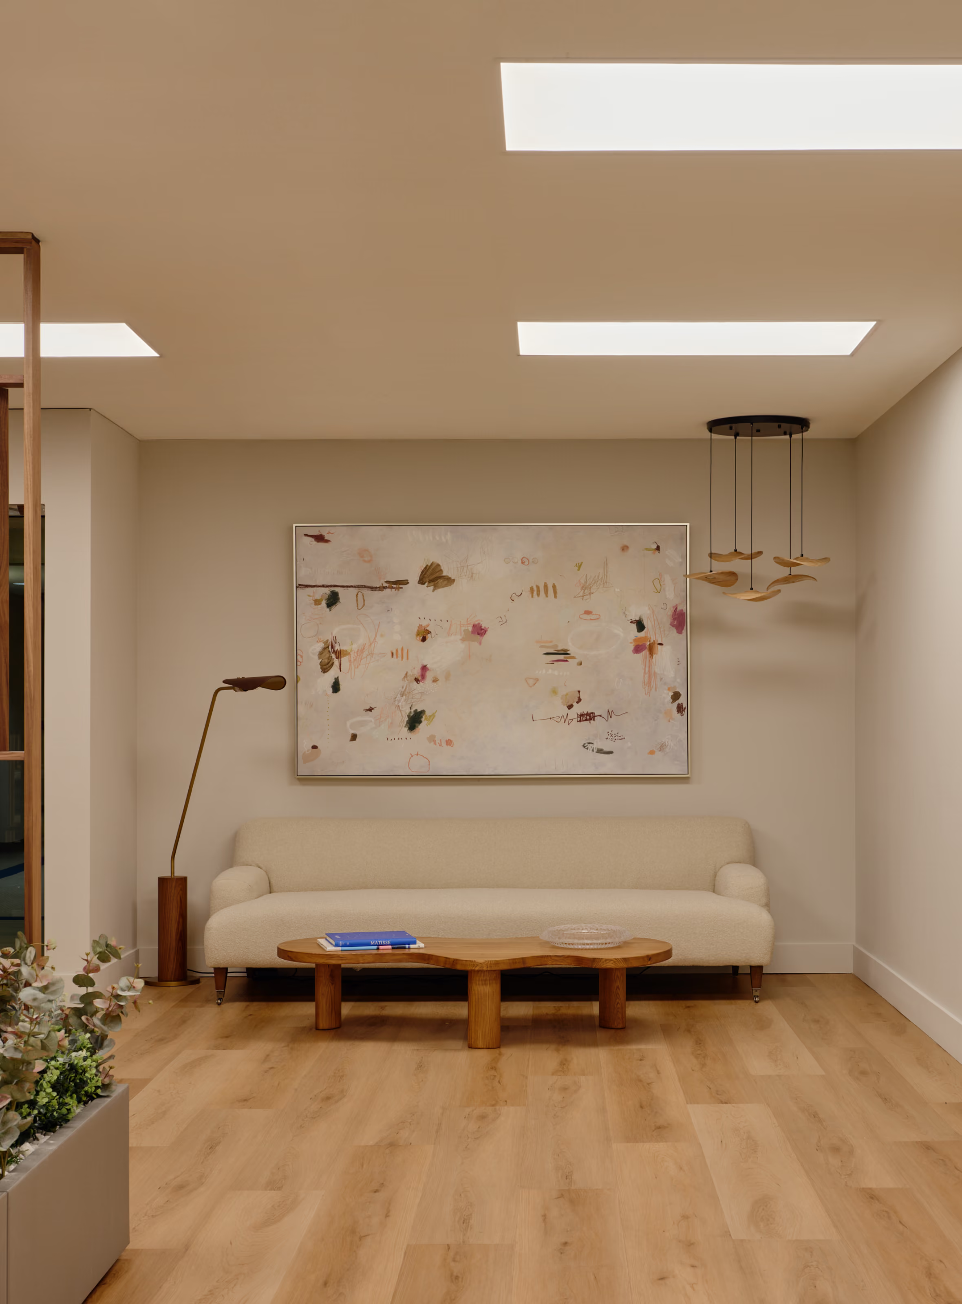
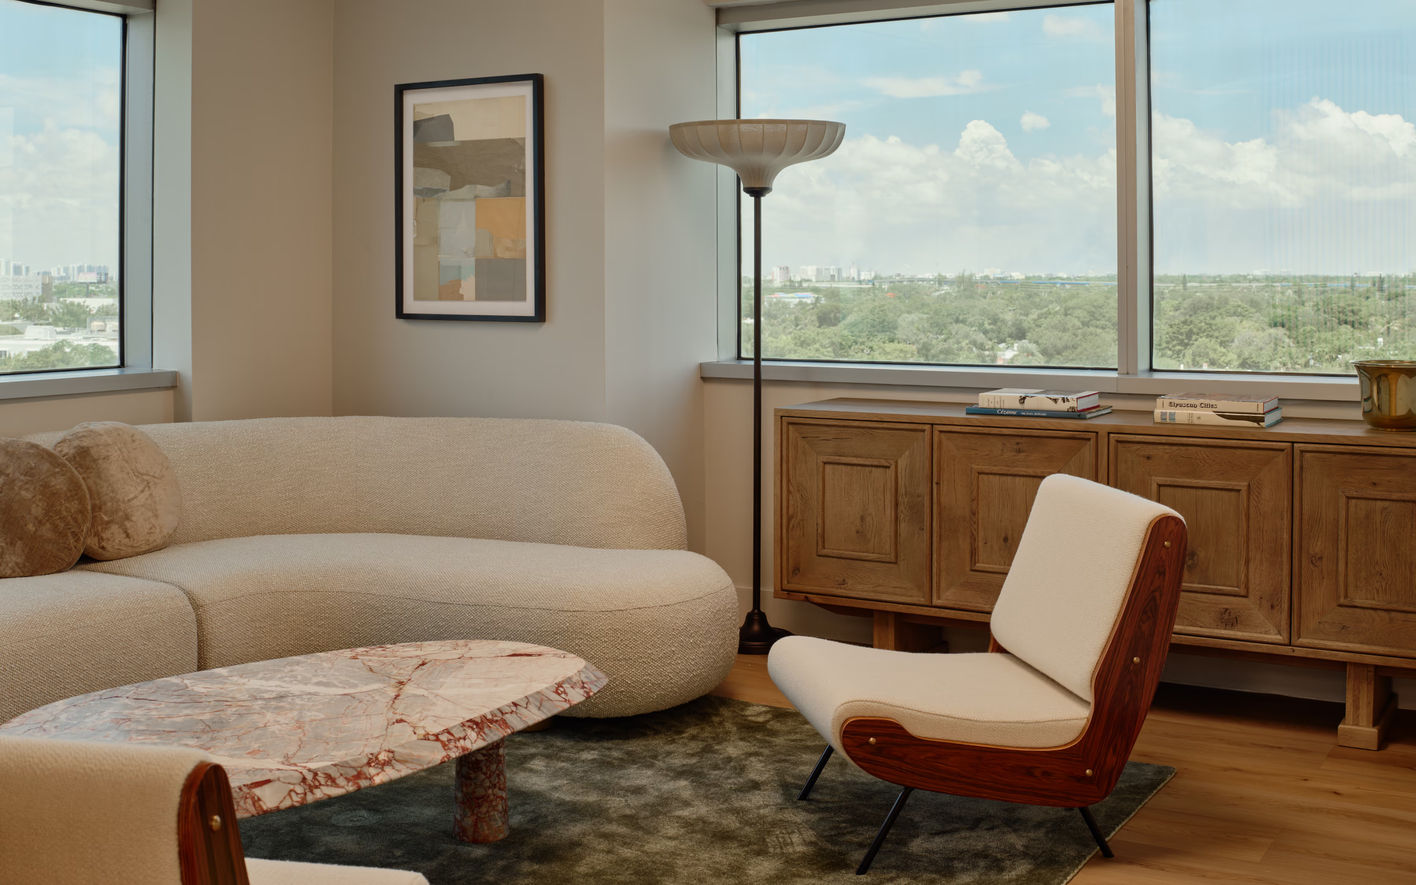
A welcoming lounge establishes an inviting first impression, while a centrally located, subdivided workspace offers privacy without sacrificing openness. Teams can work efficiently while staying visually connected.
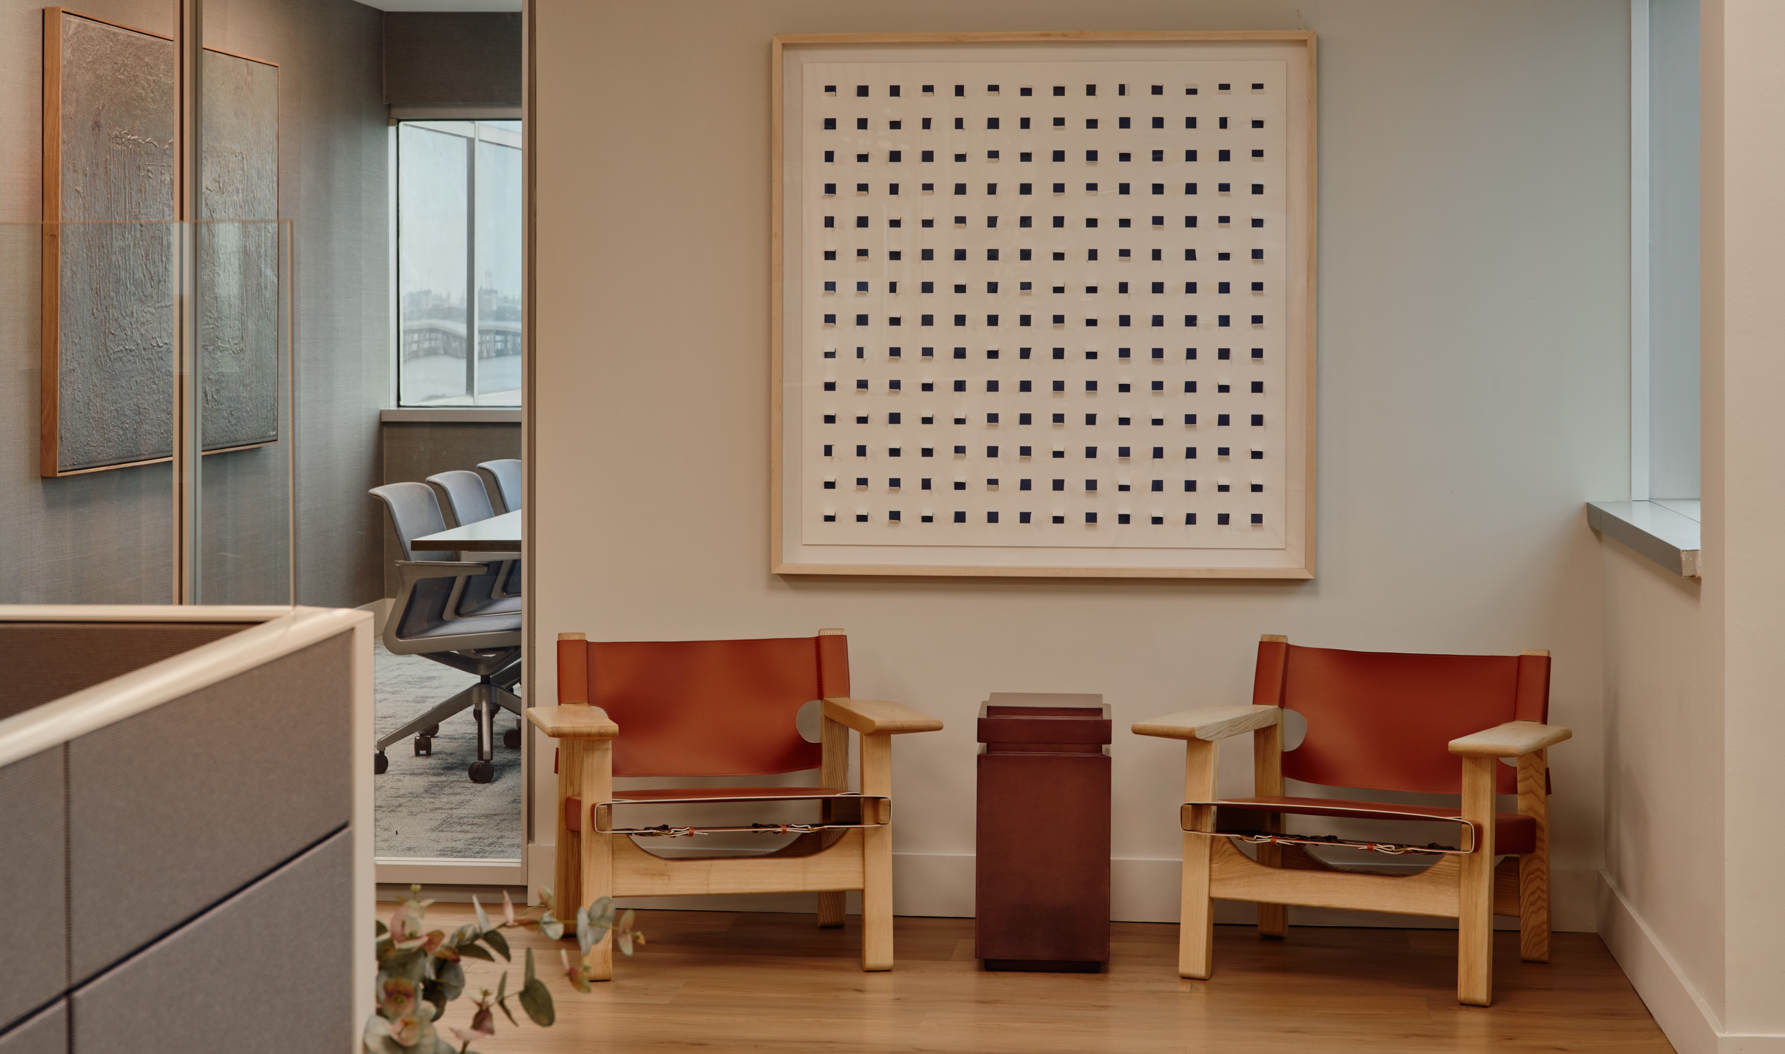
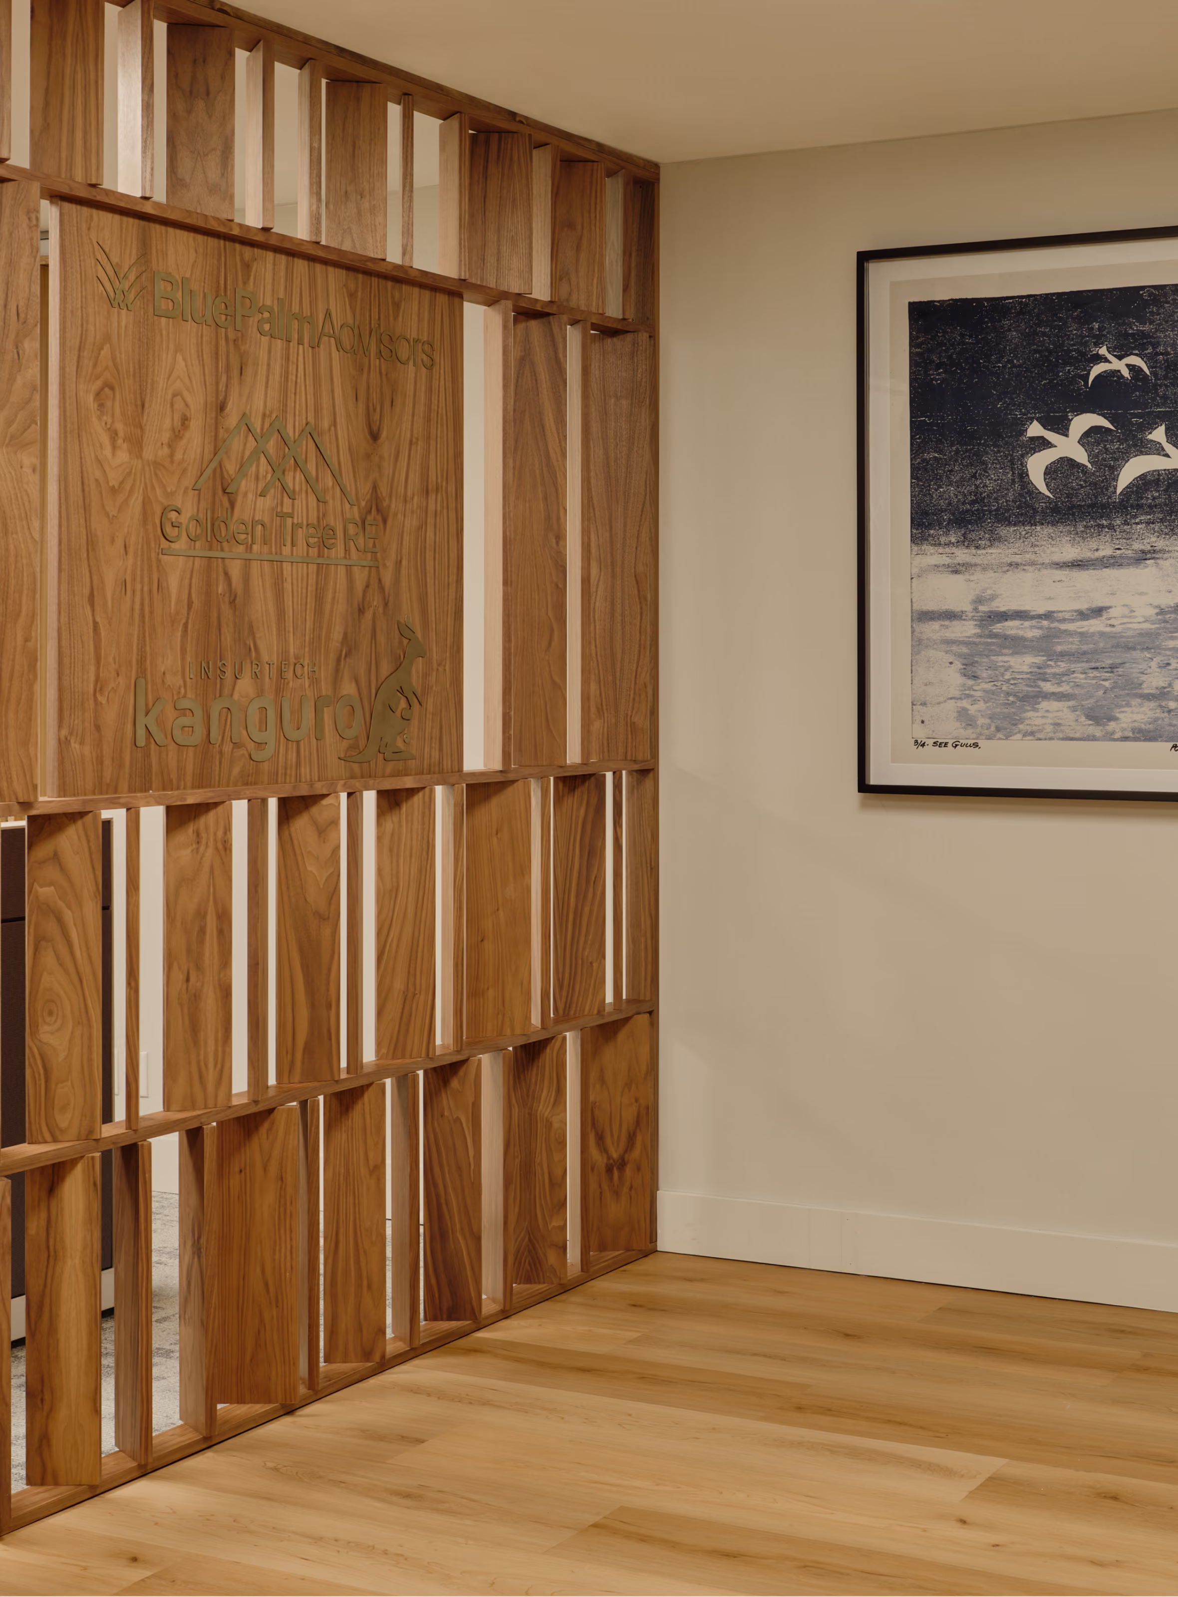
Seating areas are framed by curated artwork and architectural room dividers, creating flexible environments for informal meetings or focused discussion.