Keystone House
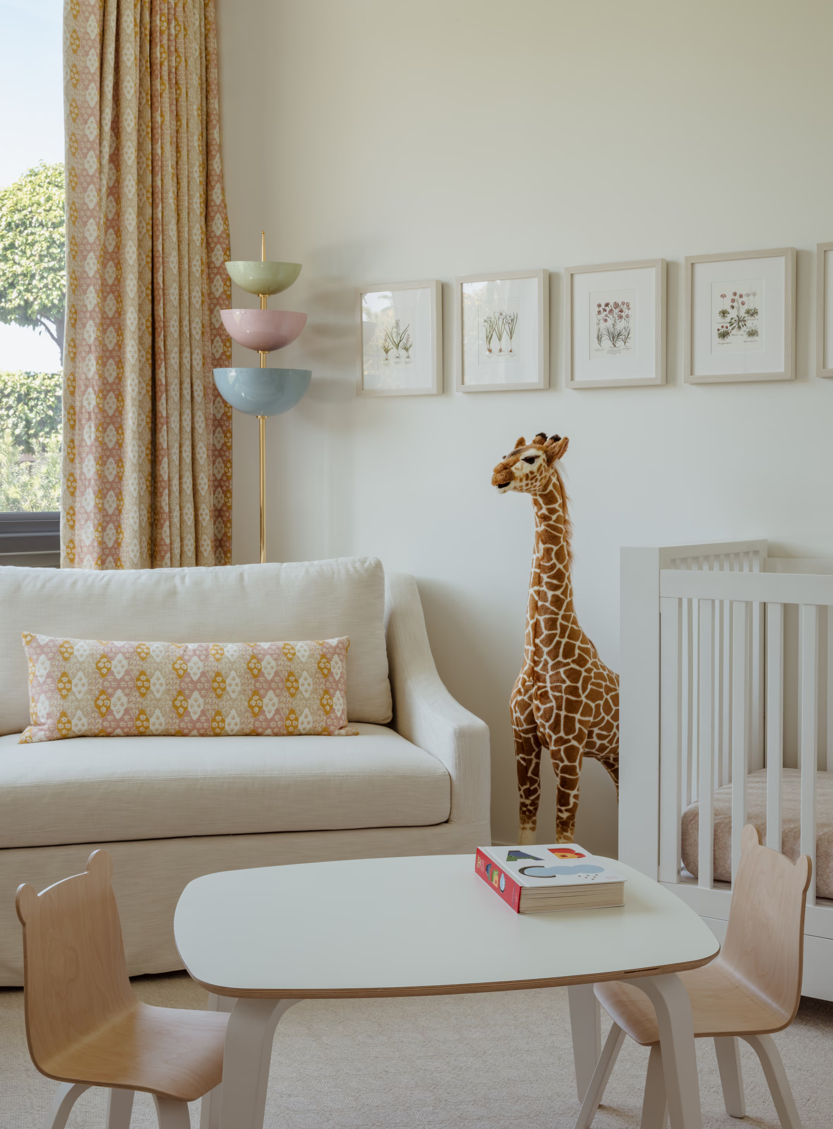
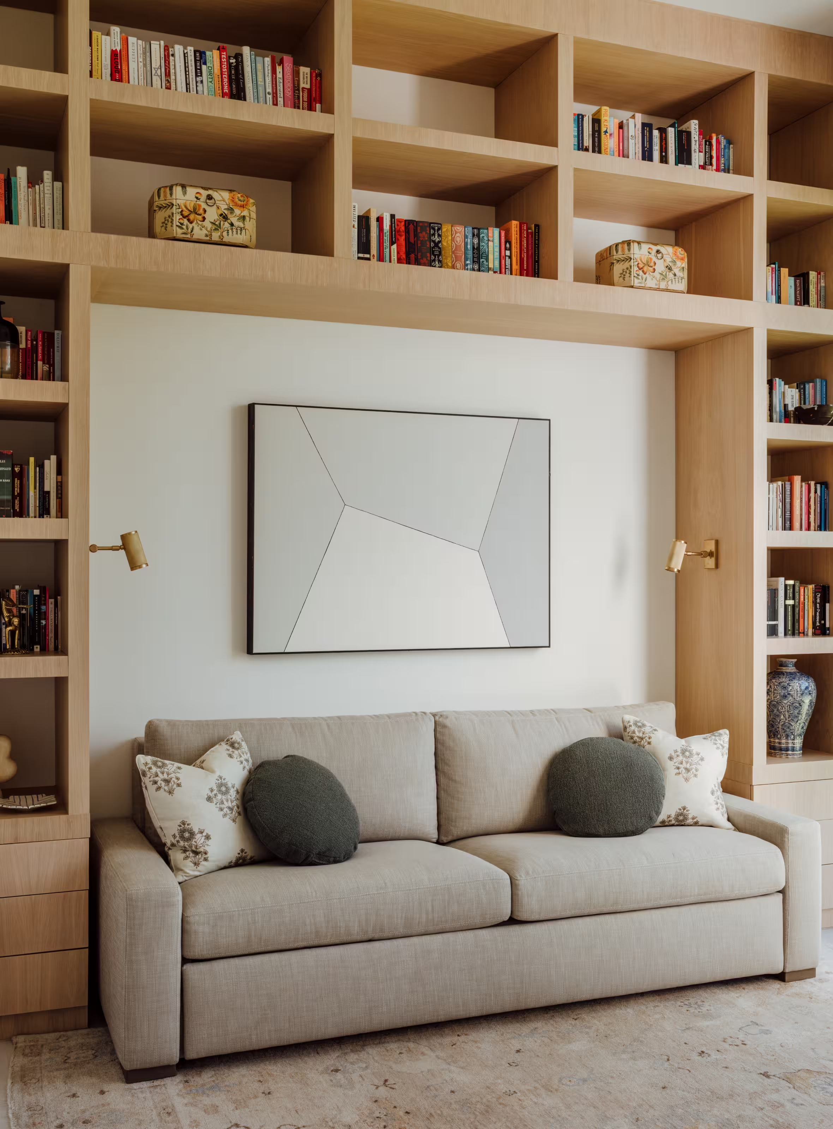
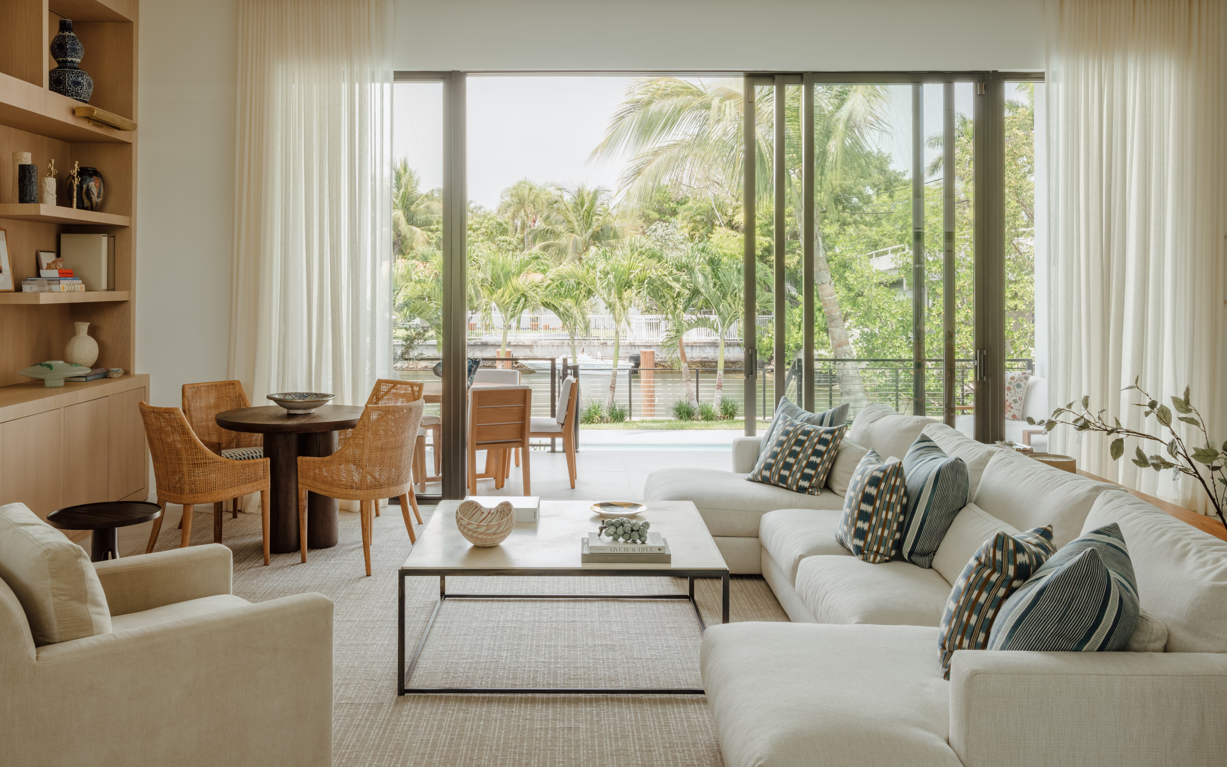
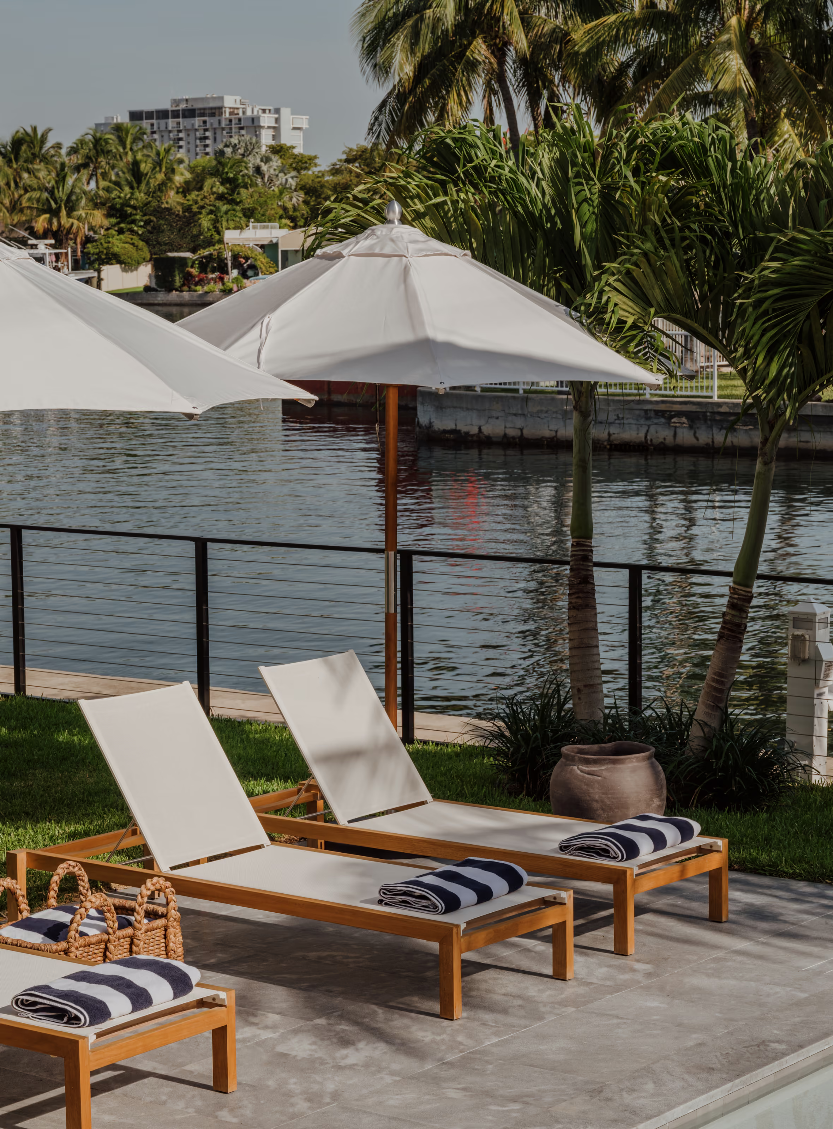
Our Keystone House project brings timeless elegance and contemporary design together for a young family in this Miami neighborhood. The interiors blend the tranquility of the surrounding outdoors with a sophisticated, inviting indoor space suited to both everyday family life and hosting guests.
Size:
3,000 sf
Project Scope:
Interior design, interior architecture design, furniture design and production, fixed cabinetry design, lighting design, flooring design, landscape design, styling
Design Notes
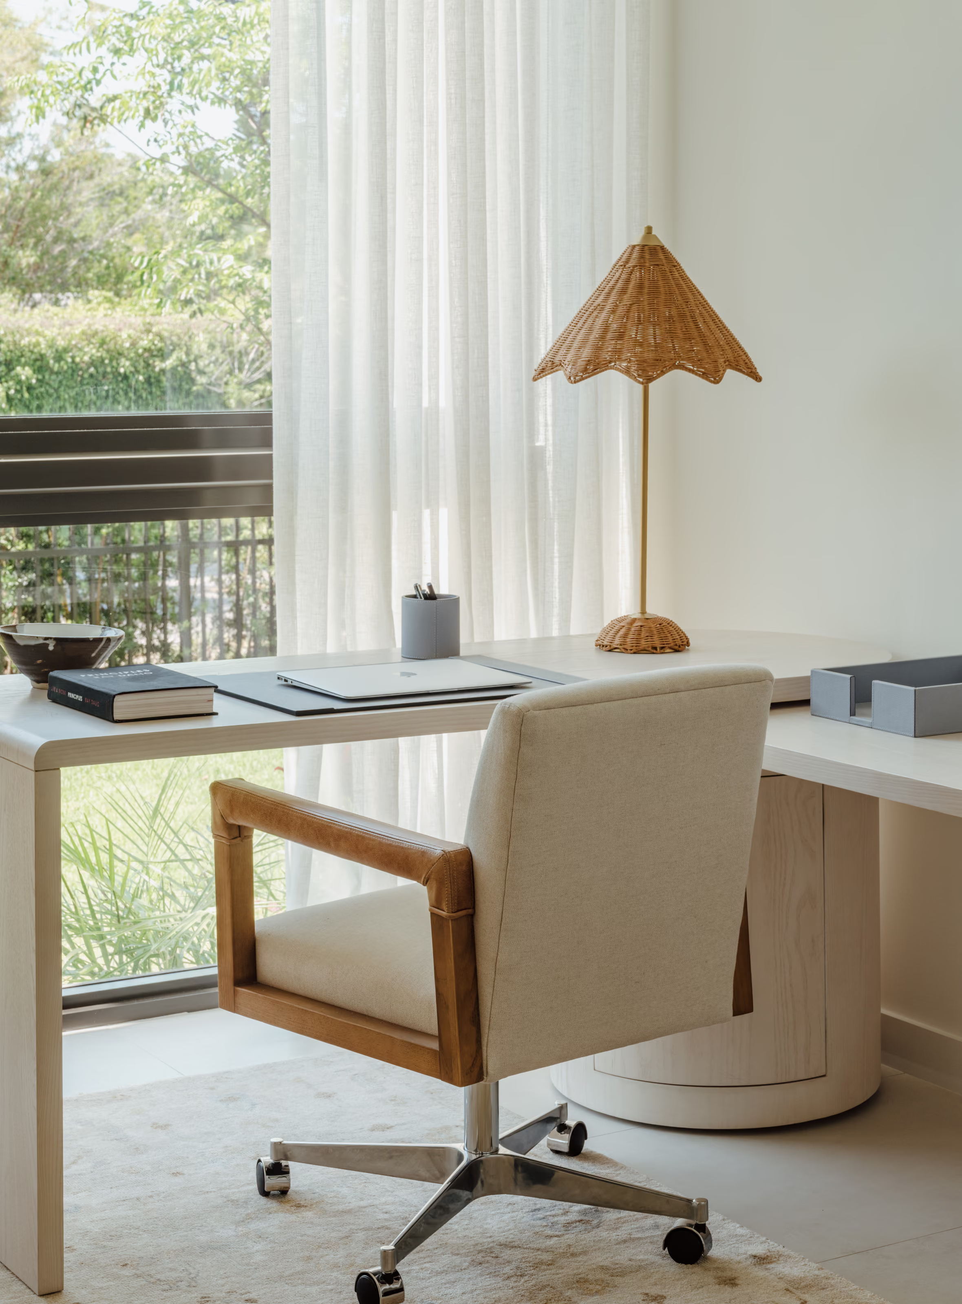
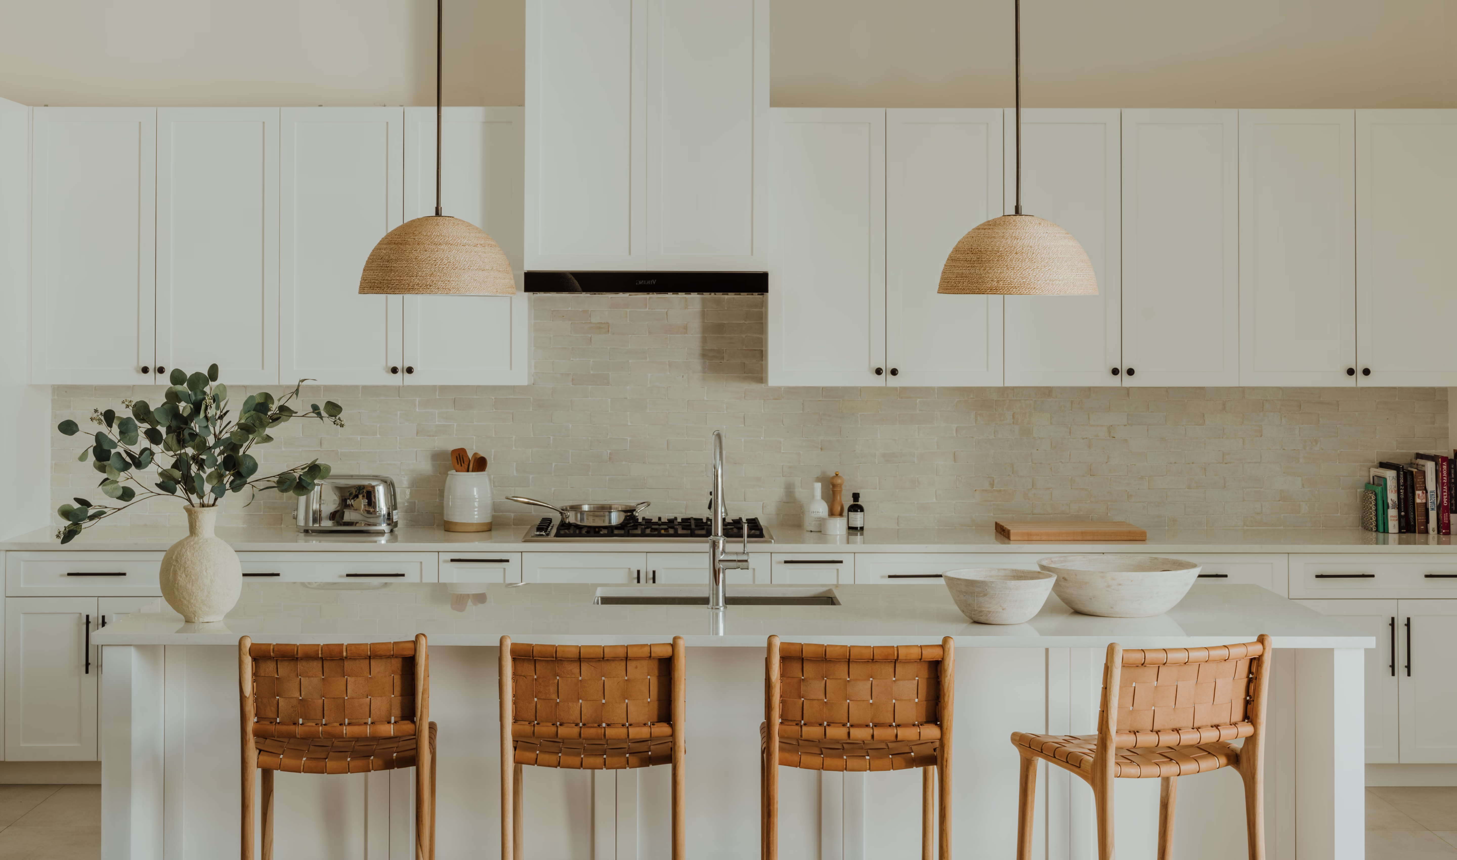
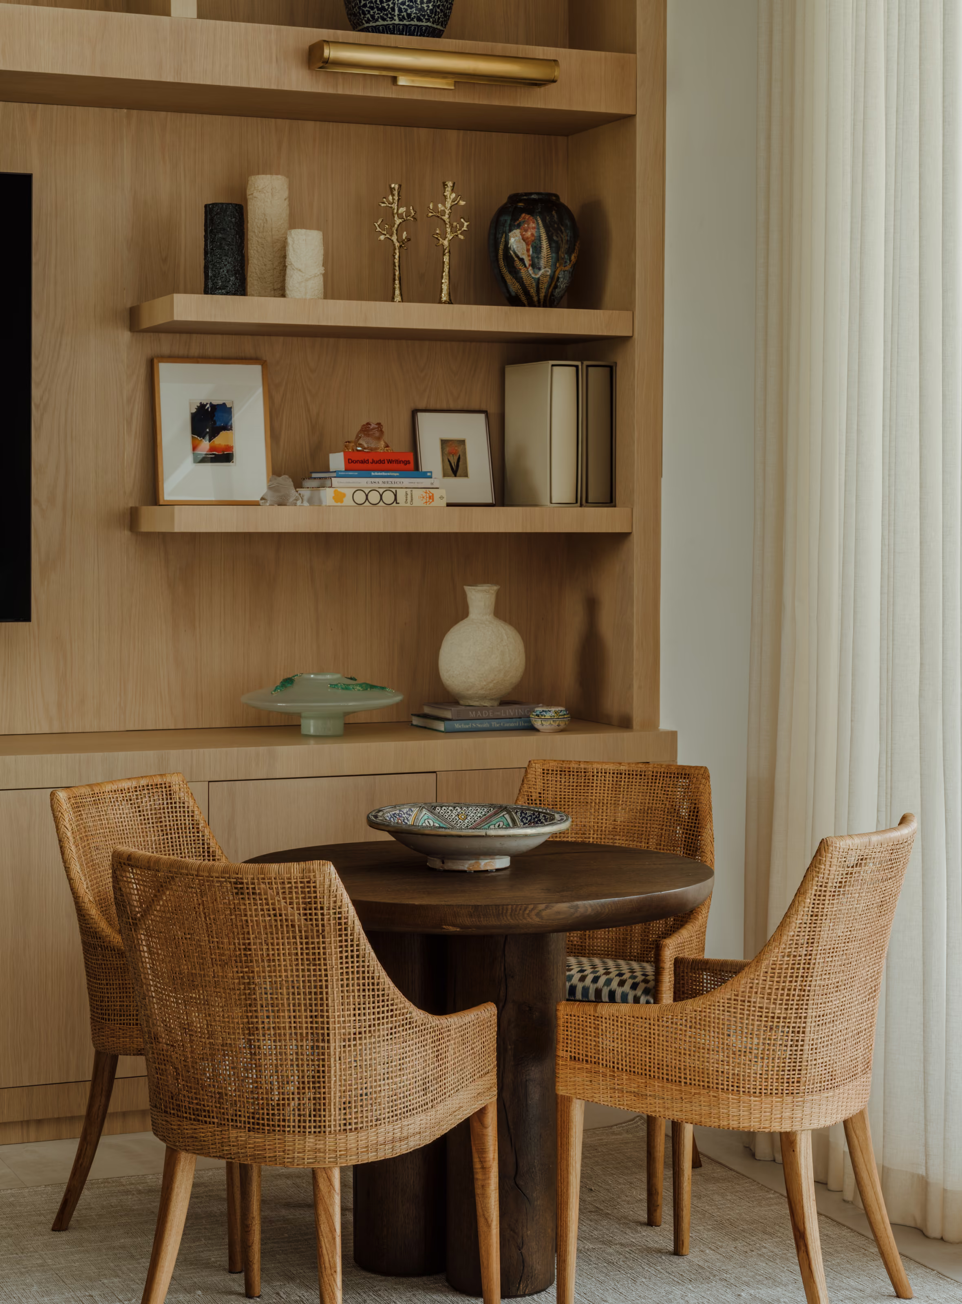
Drawing on the waterfront setting, the team curated a neutral color scheme with turquoise accents that evoke the sea. Vintage velvet, linen, white oak, and zellige tile on the kitchen backsplash bring warmth through a harmonious mix of materials and textures. A custom-made entrance division transforms the layout; turning an open box into a home defined by distinct spaces and moods.
Design Notes
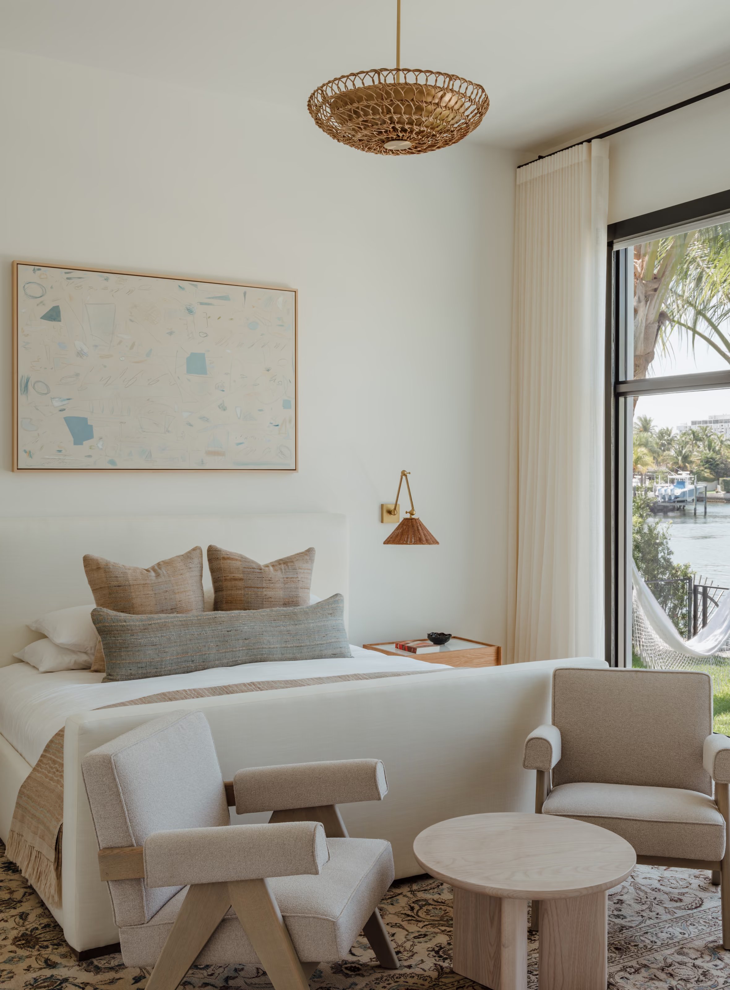
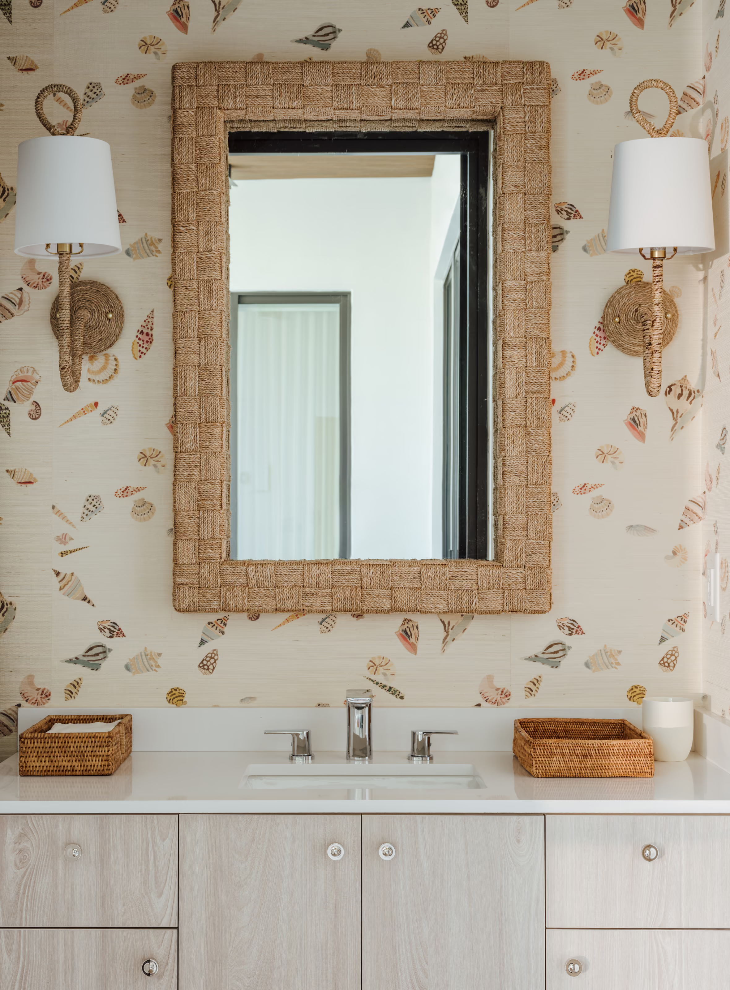
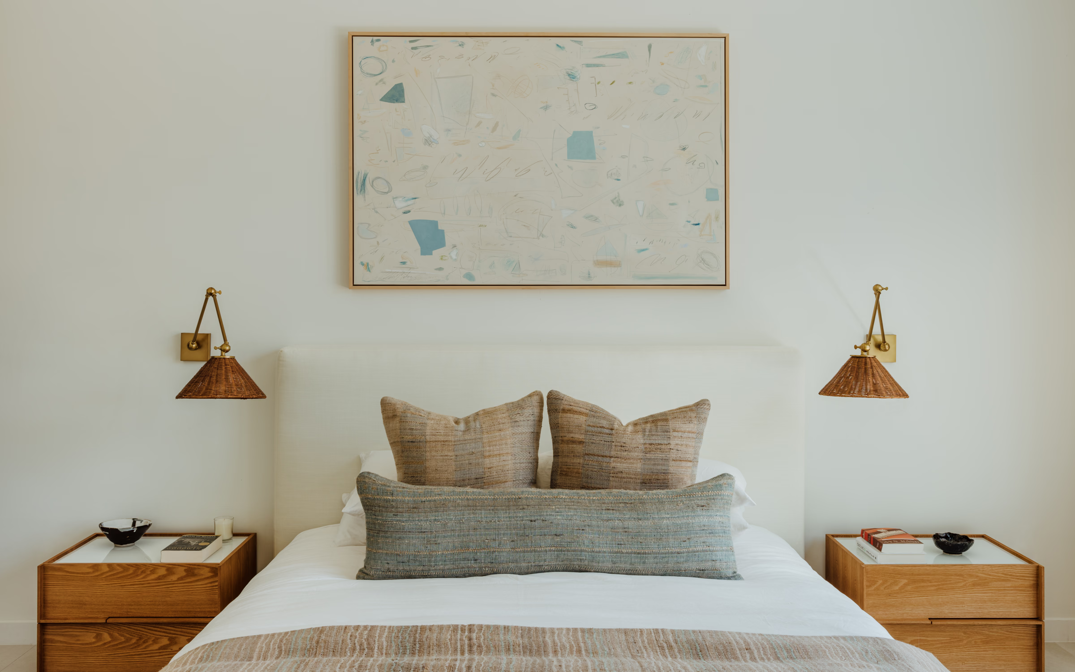
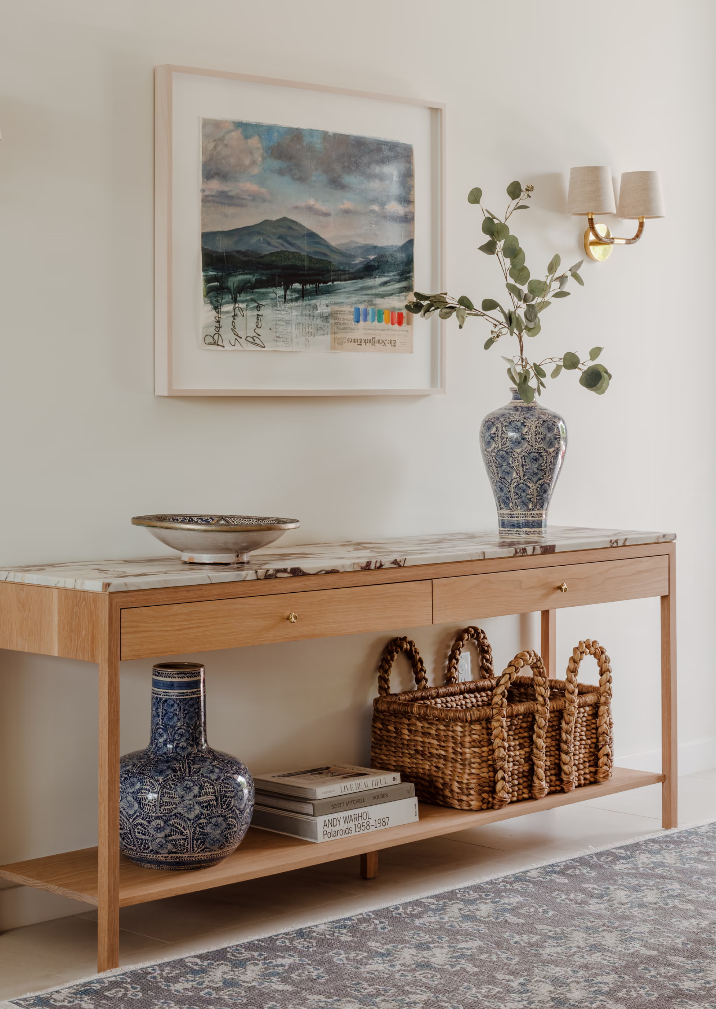
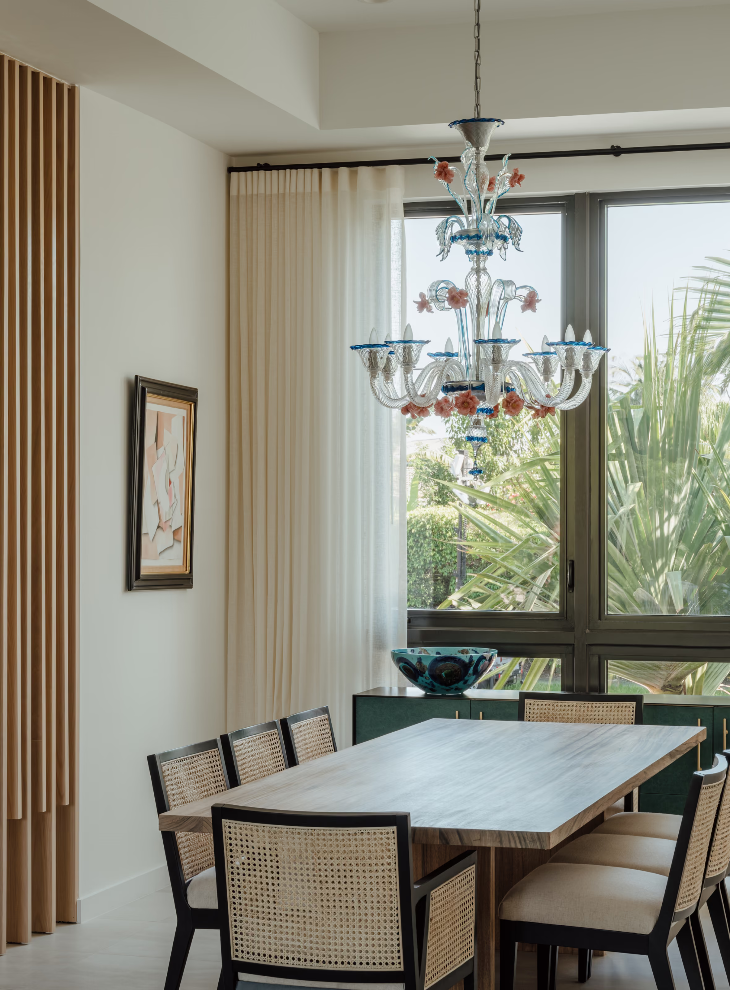
Lighting plays a central role in each space's character, chosen to illuminate and serve as artistic statements in their own right: entrance sconces in supple leather and linen, a primary bedroom pendant blending wicker and brass, and rope sconces in the powder room that lean into the home's coastal setting.
The client's art collection, featuring Sophia Vari and Valarie Hird, anchors the space, alongside a custom dining room sideboard created with Croft House that balances function and aesthetics.