Myrtle Mixed-Use Building Concept Study
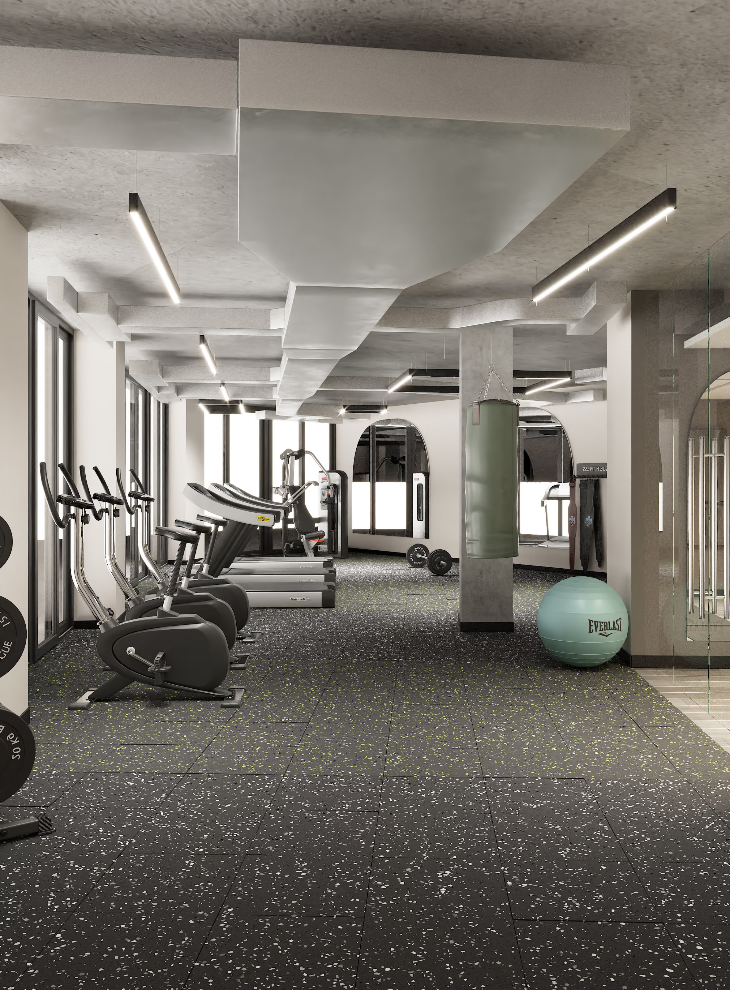
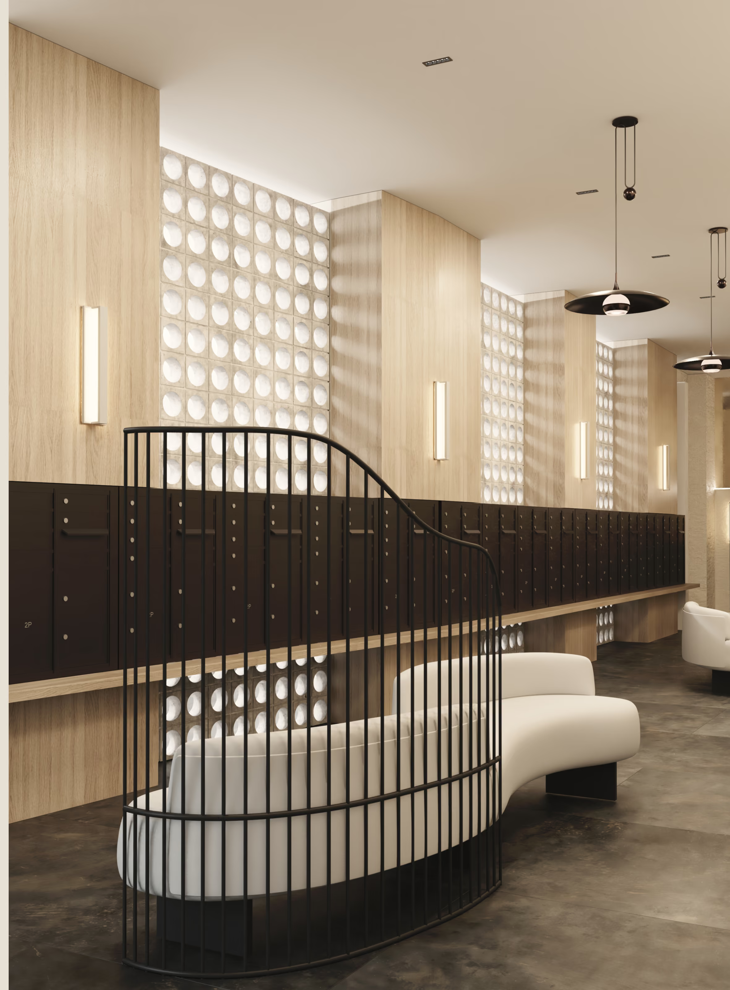
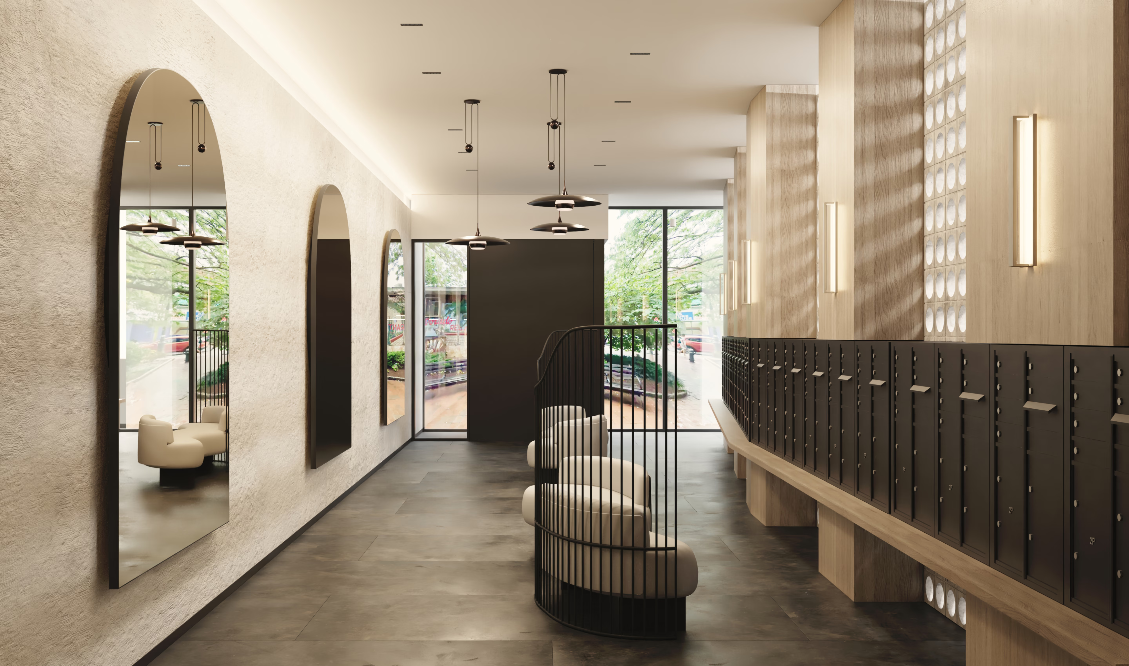
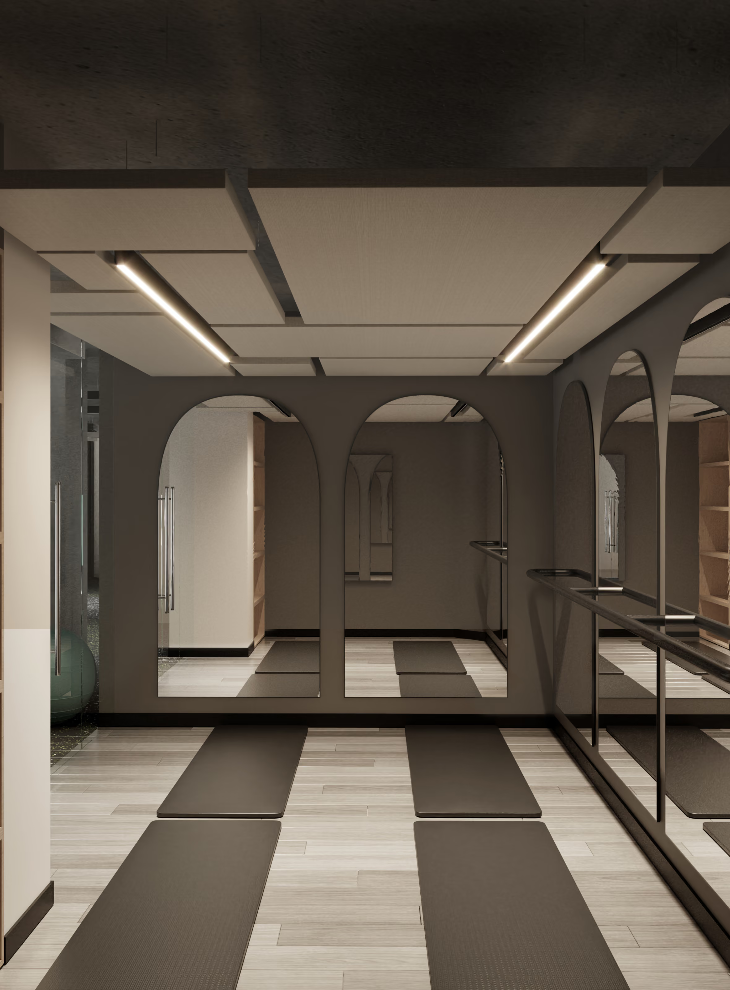
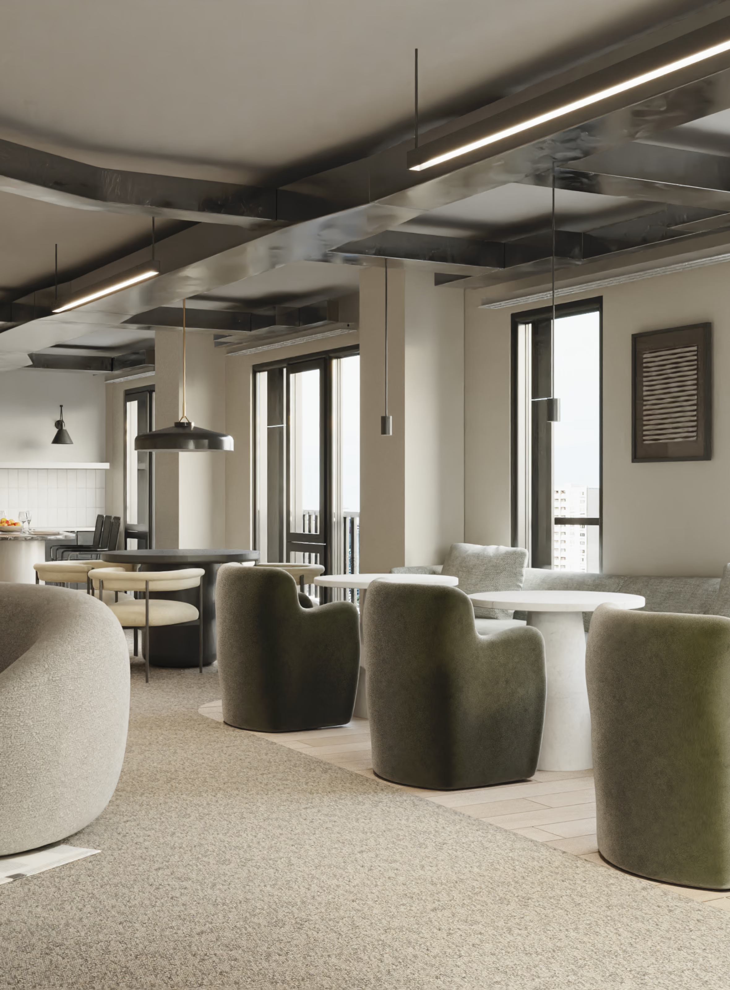
This rental building is crafted with durability and timelessness at its core, blending steel, plaster, oak, black finishes, and cement. The elongated lobby uses breeze blocks and strategic lighting to create the illusion of natural light, enhancing the sense of spaciousness.
Size:
280,000 sf / 150 Units
Project Scope:
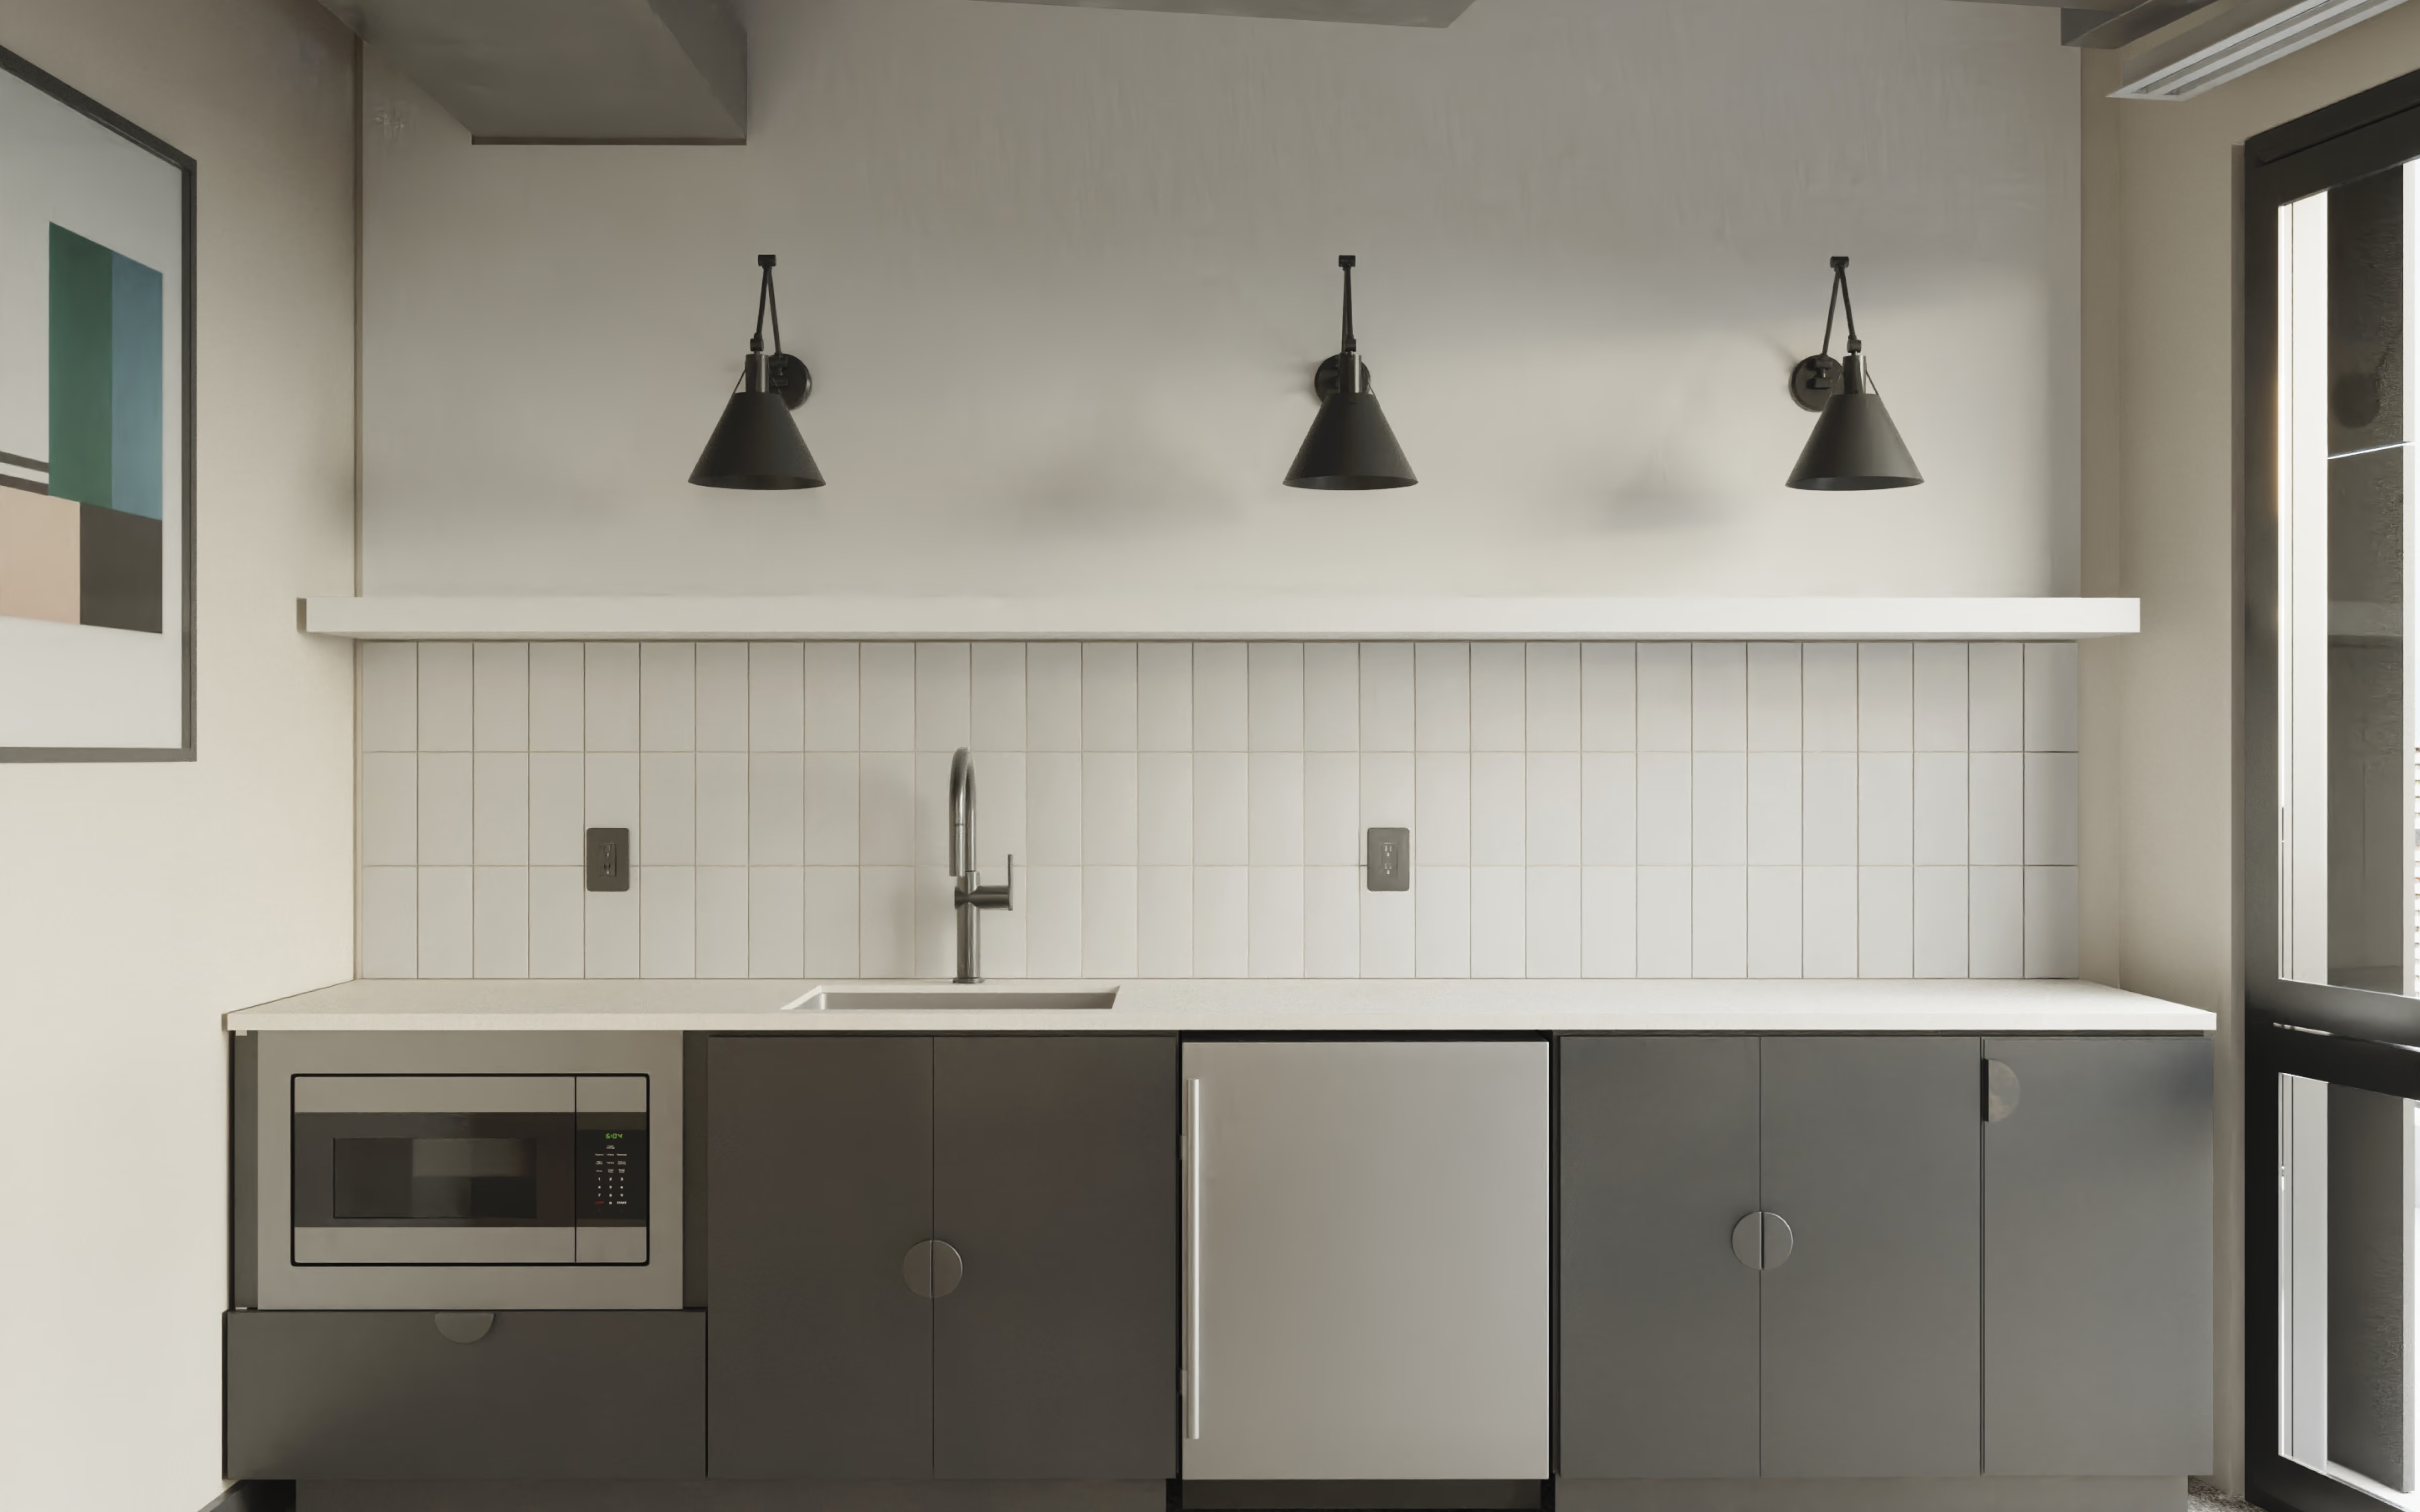
Lobby interior design, kitchen design, bathroom design, lighting design, fixed cabinetry design
Design Notes
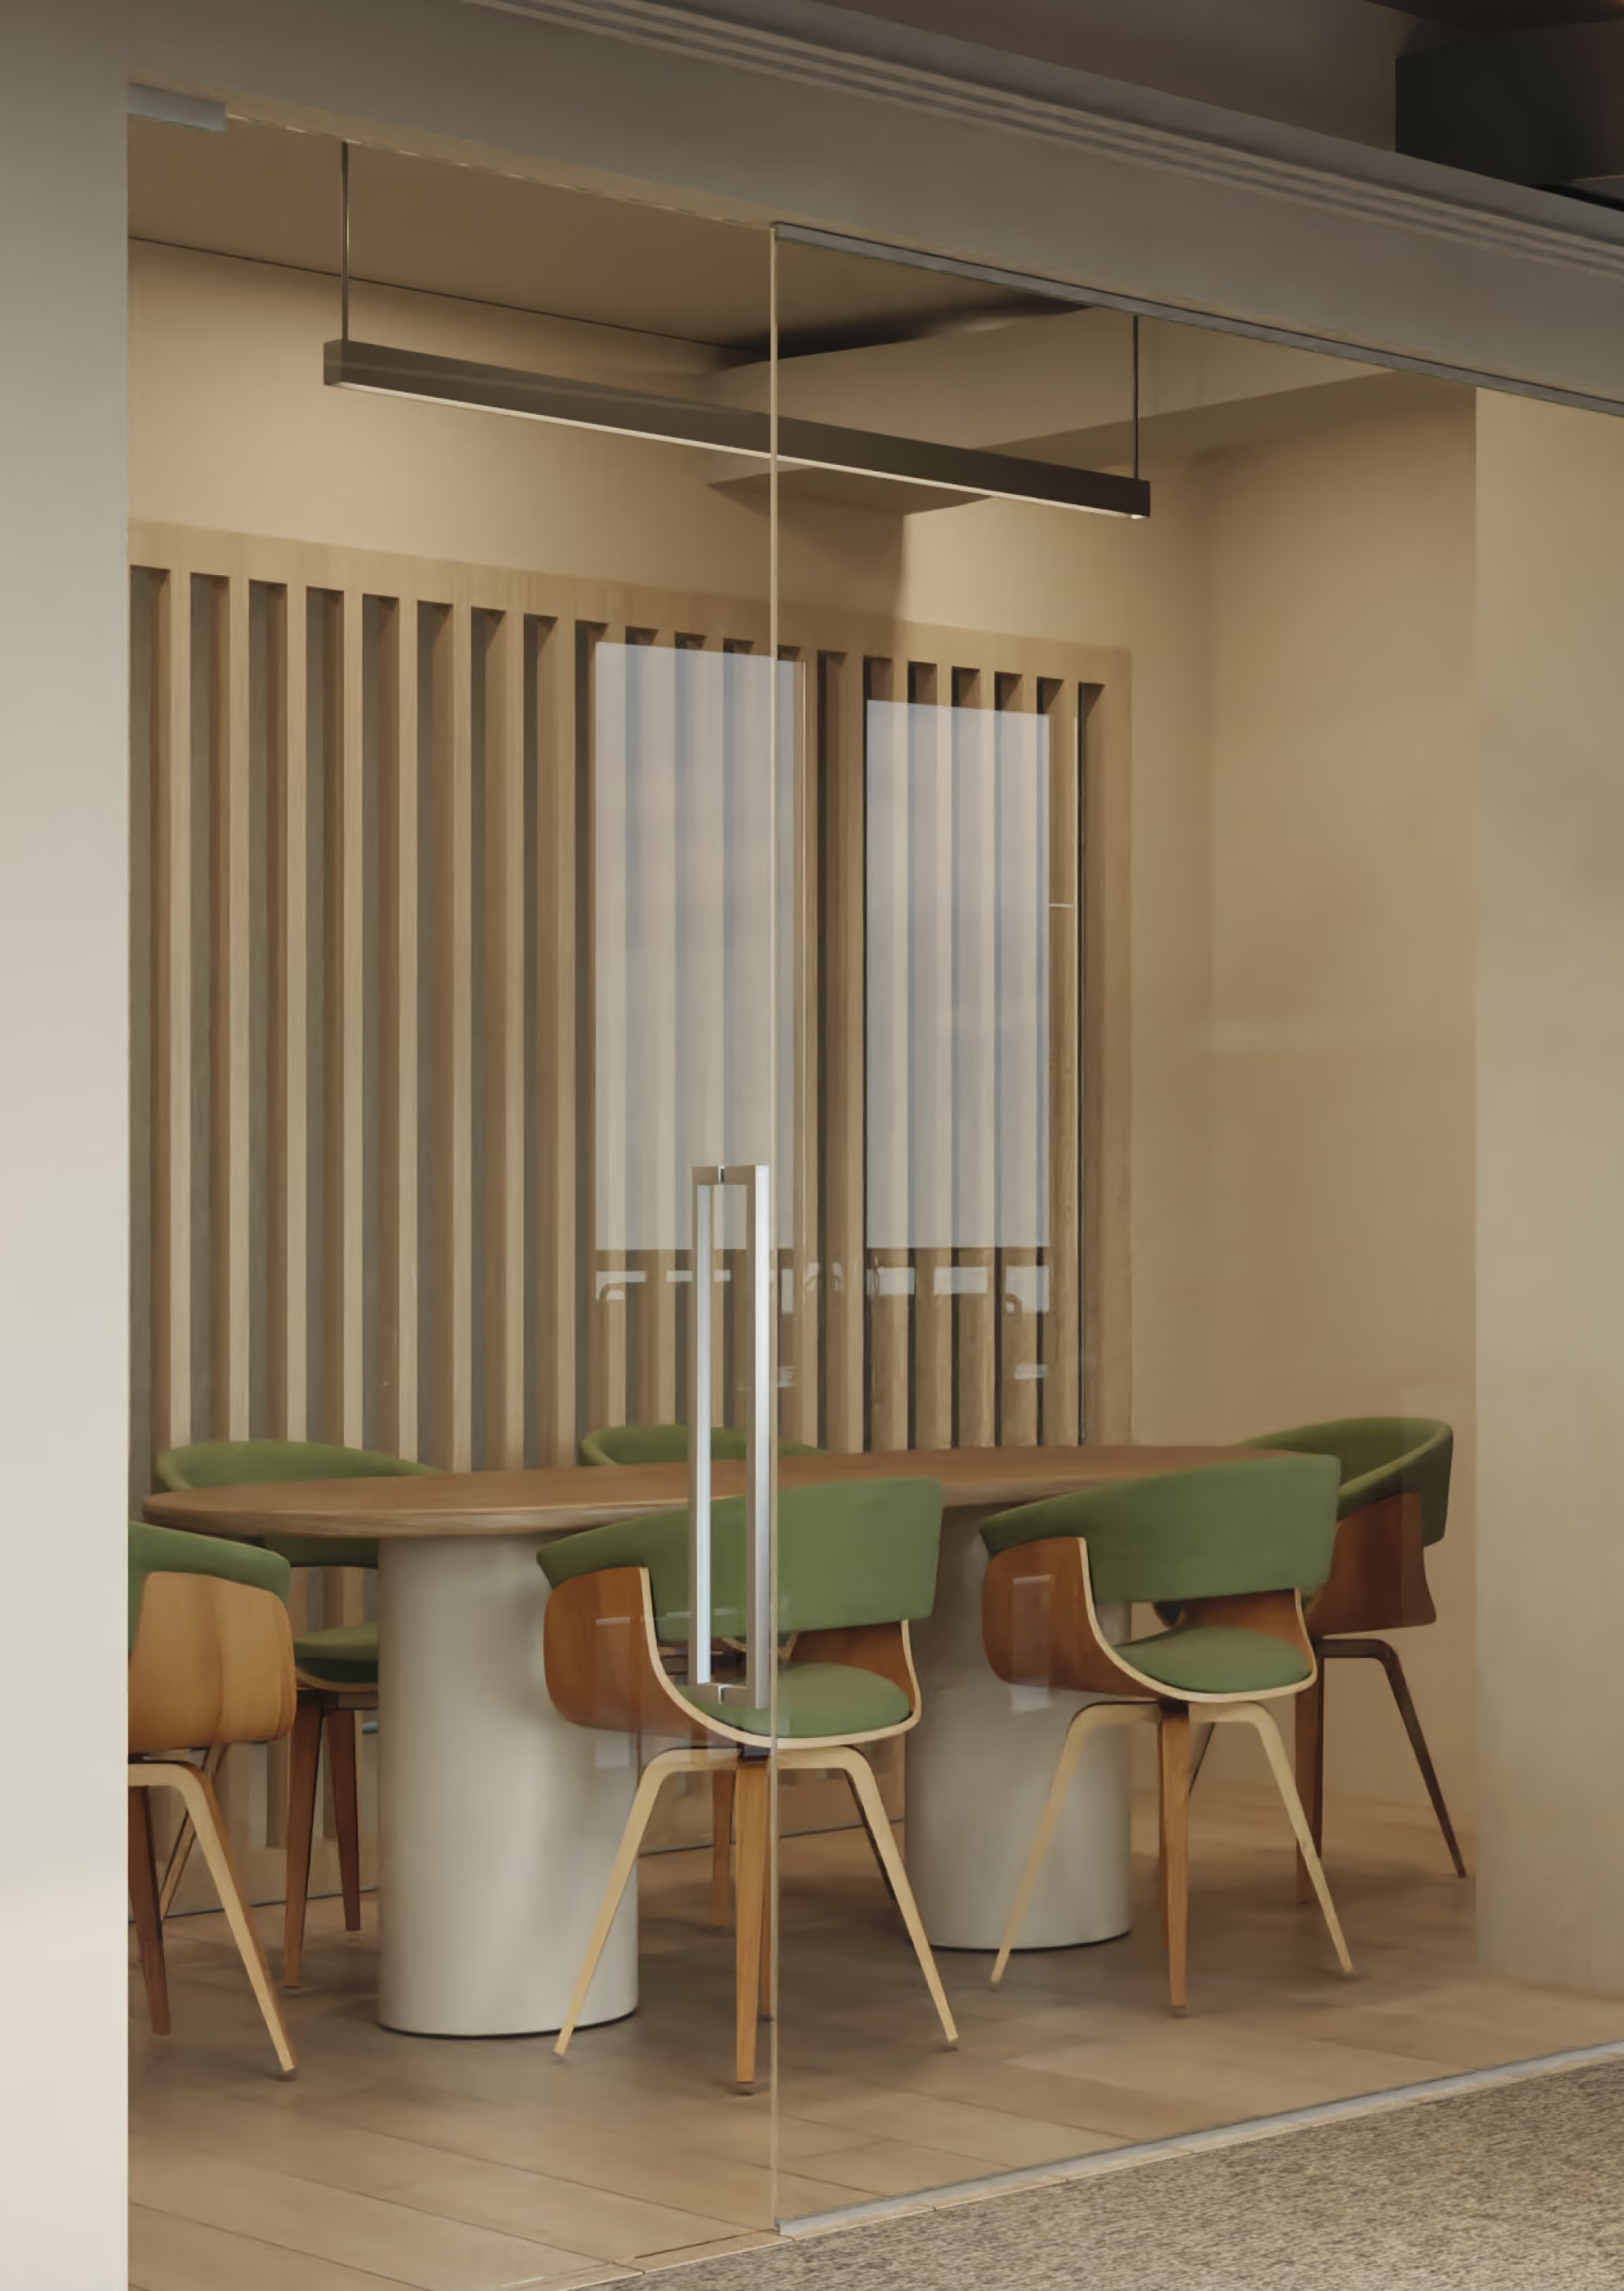
Custom sofas with steel accents bring a dynamic touch to the lobby, fostering movement and inviting conversation. Each floor's common areas are finished in warm tones and appointed with mirrors around the elevators, creating a welcoming, open feel. Lighting throughout the building emphasizes indirect illumination, bringing the outdoors in and enhancing the overall ambiance.