Williamsburg Mixed-Use Building
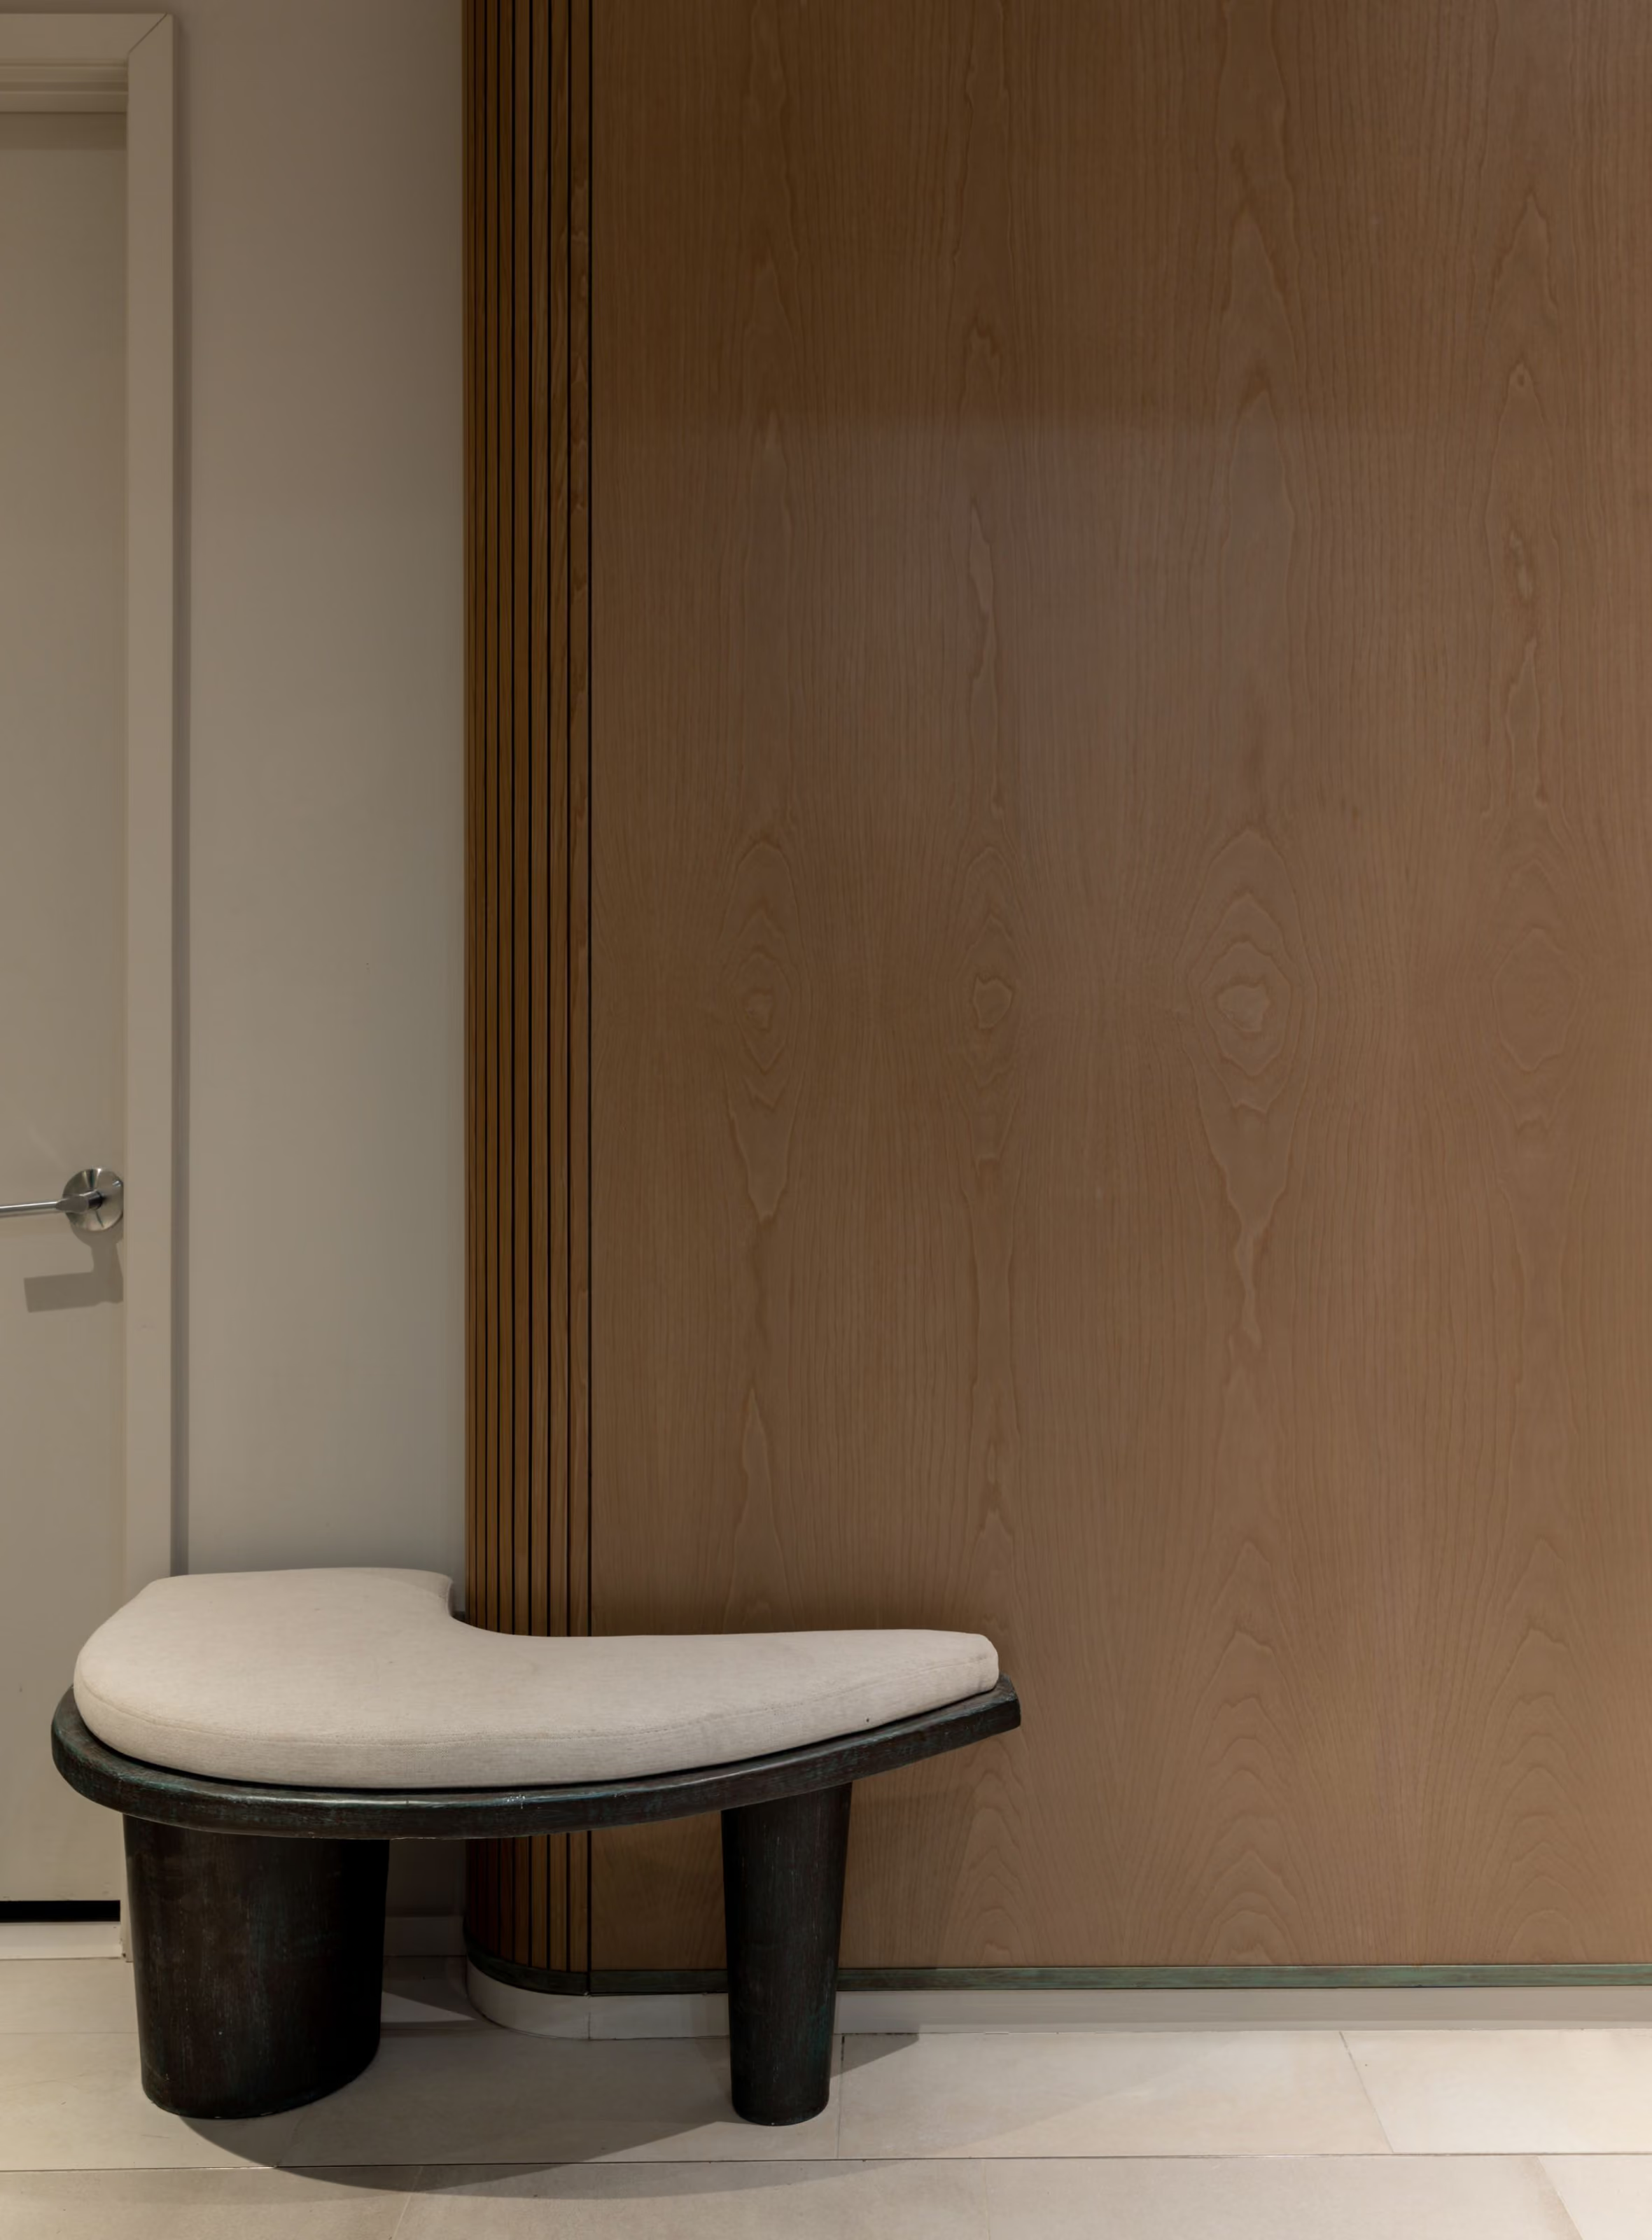
Timelessness is the theme of this building, expressed through natural materials chosen throughout. The lobby's ash-paneled walls feature green patinaed borders, combined with cement plaster; a fresh juxtaposition of old and new that creates movement within the narrow space. The green patina carries onto the elevators, evocative of industrial Brooklyn.
Size:
12,000 sf
Project Scope:
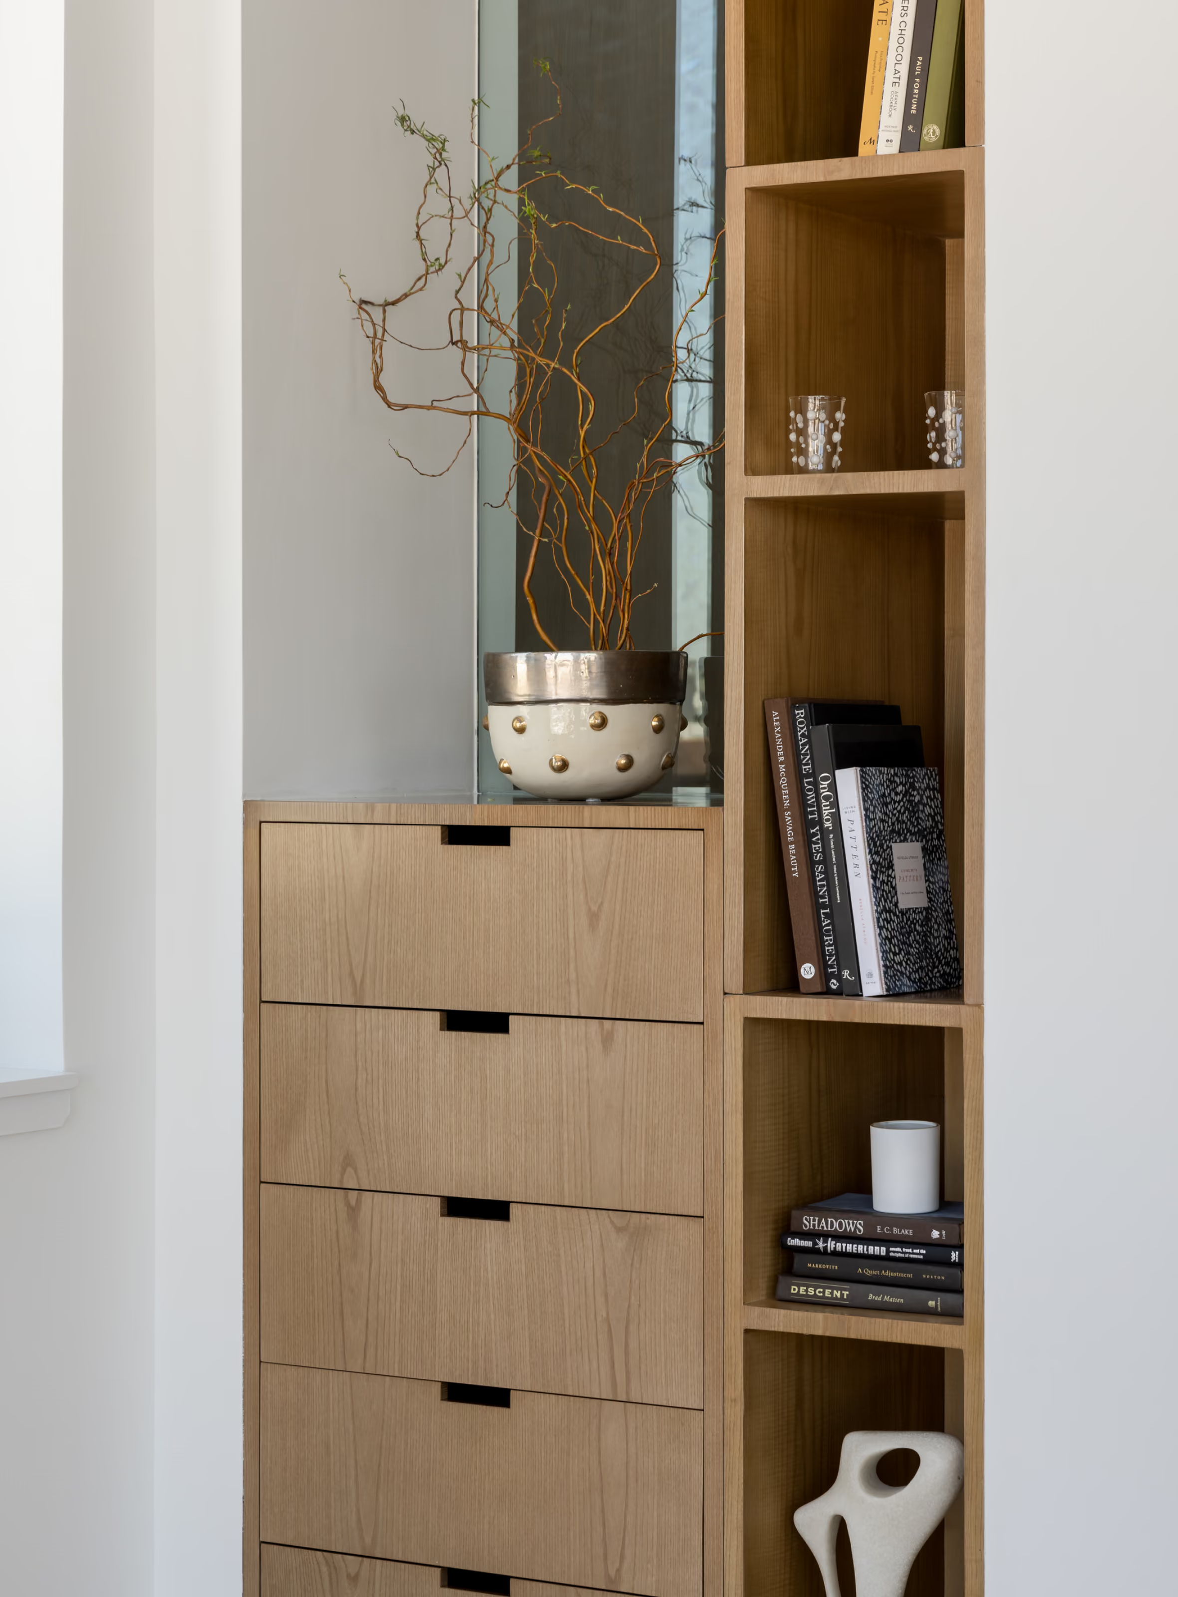
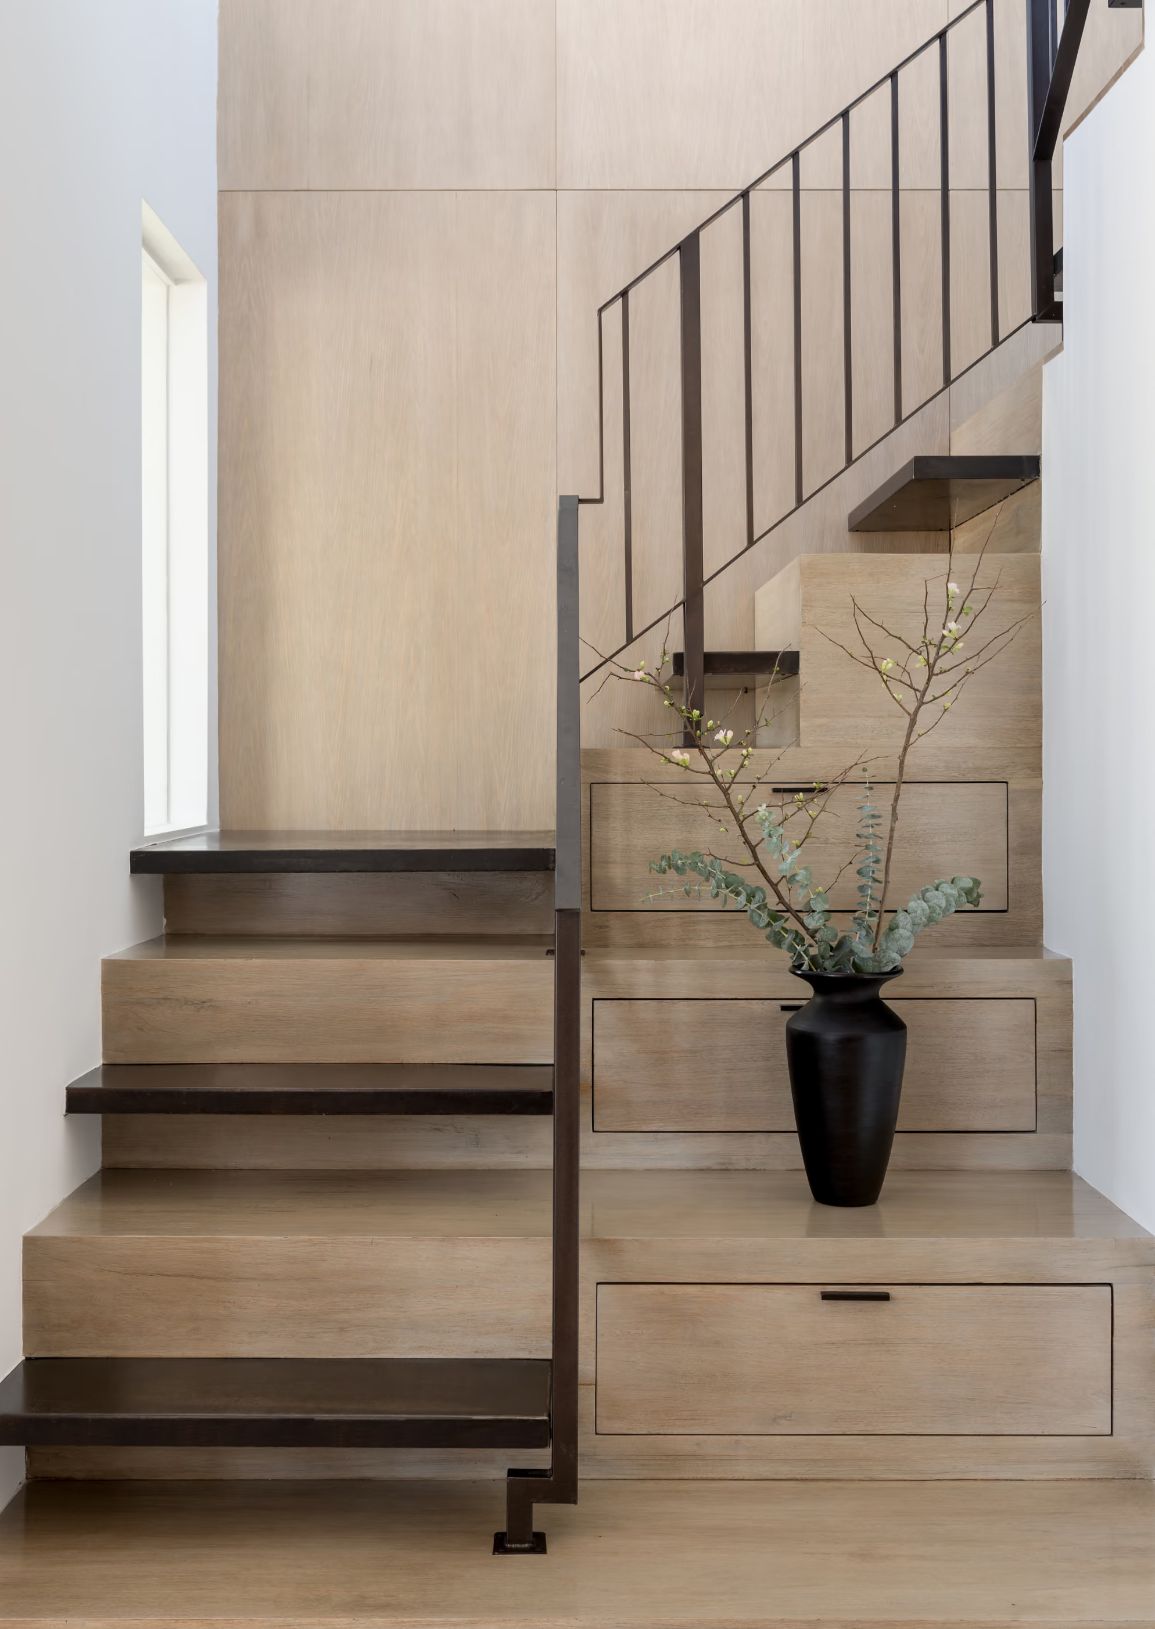
Lobby interior design, kitchen design and production, bathroom design and production, lighting design, fixed cabinetry design and production, staging
Design Notes
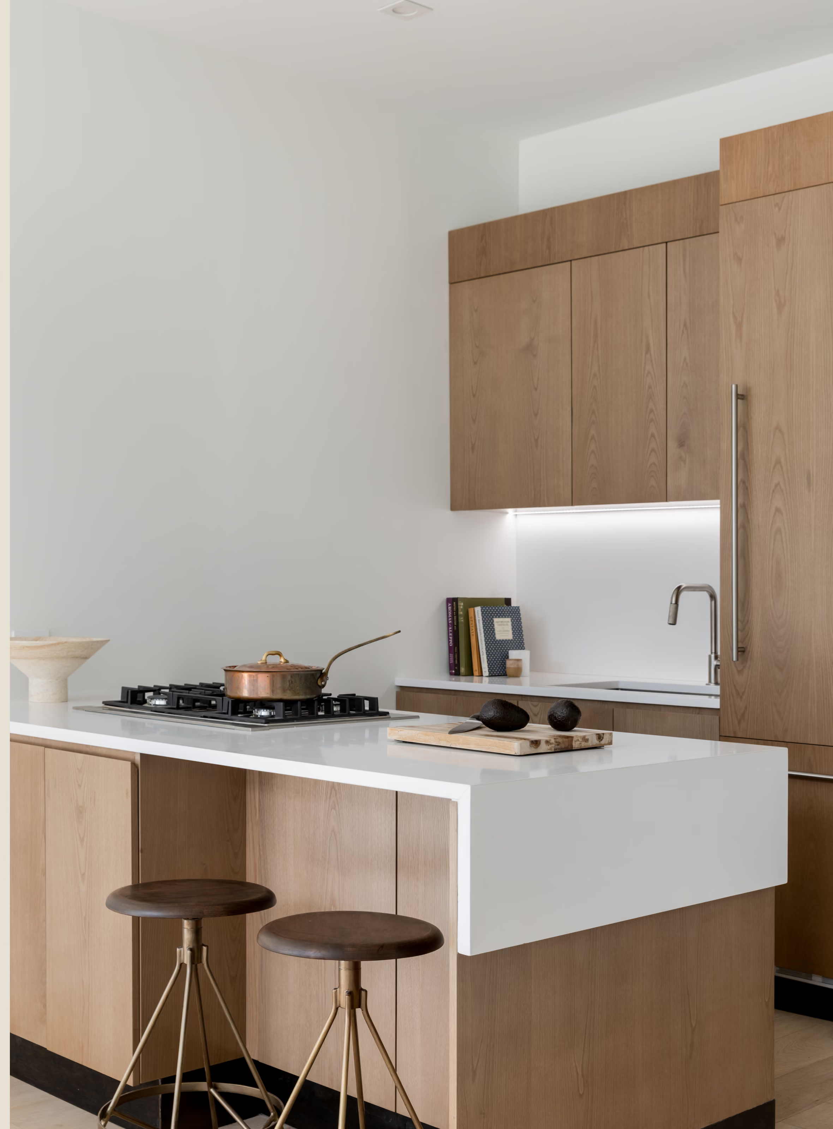
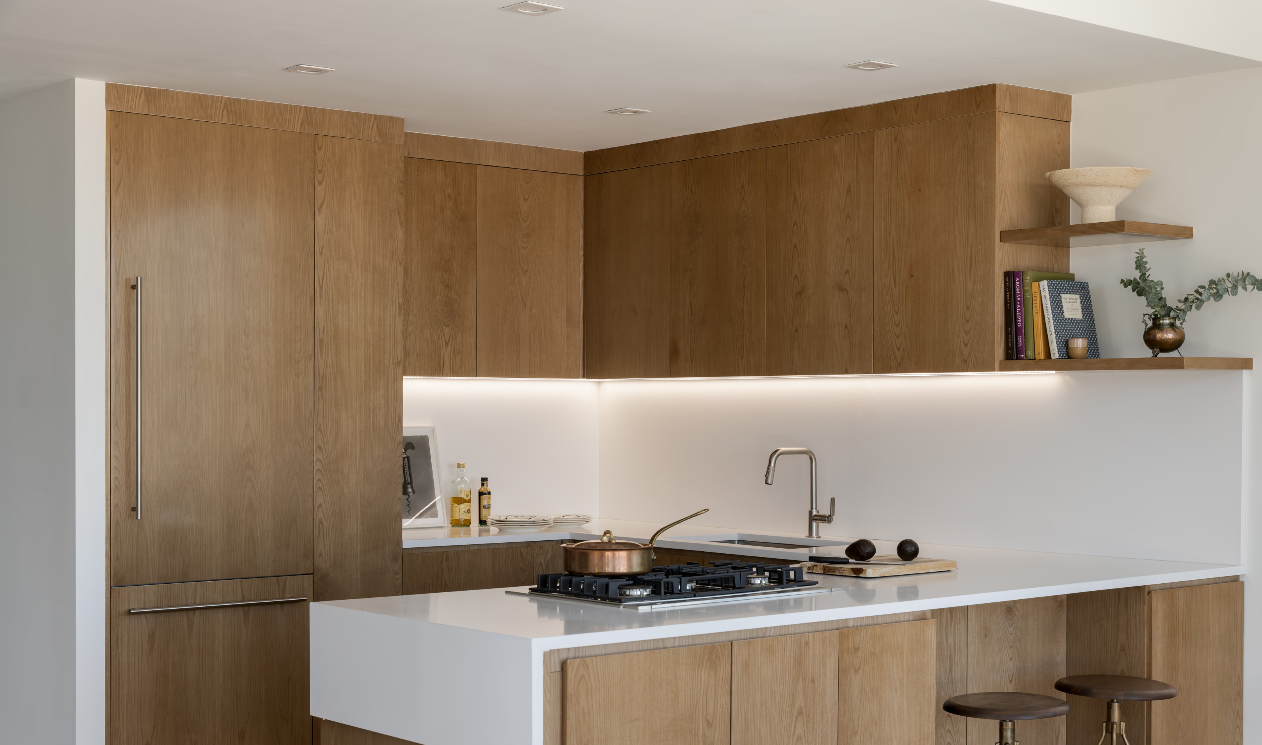
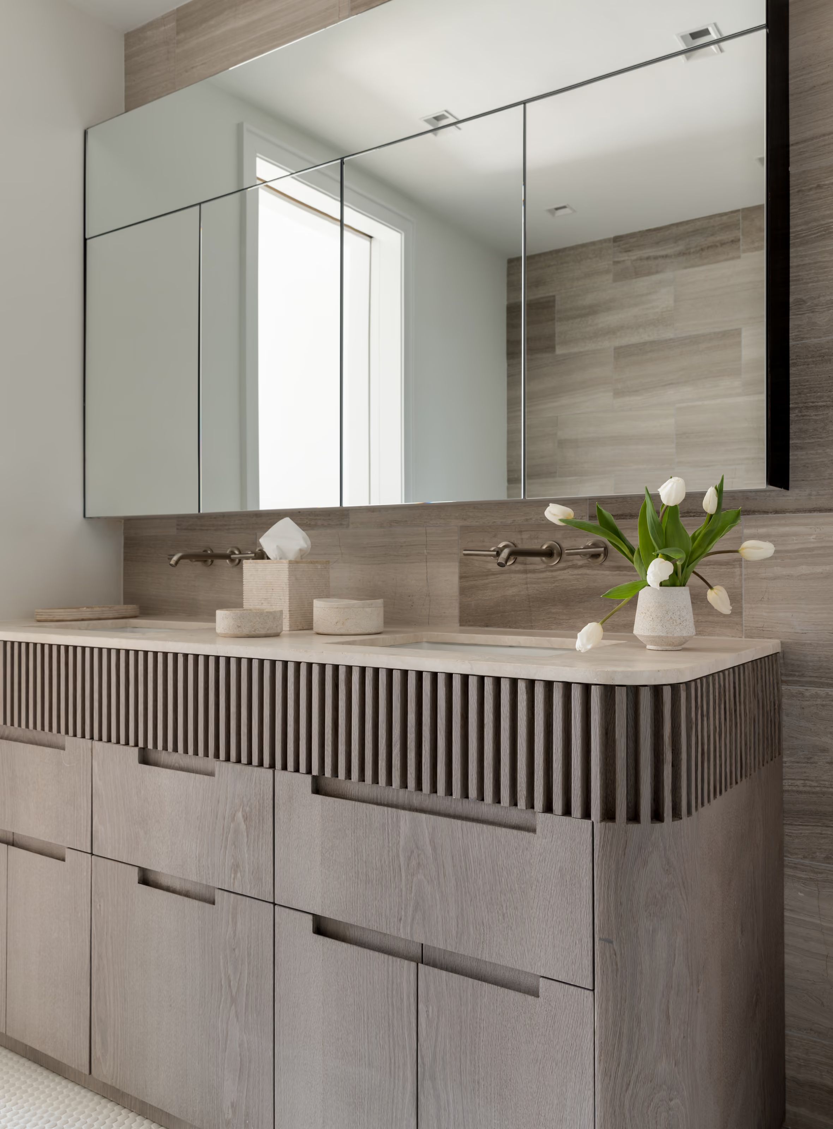
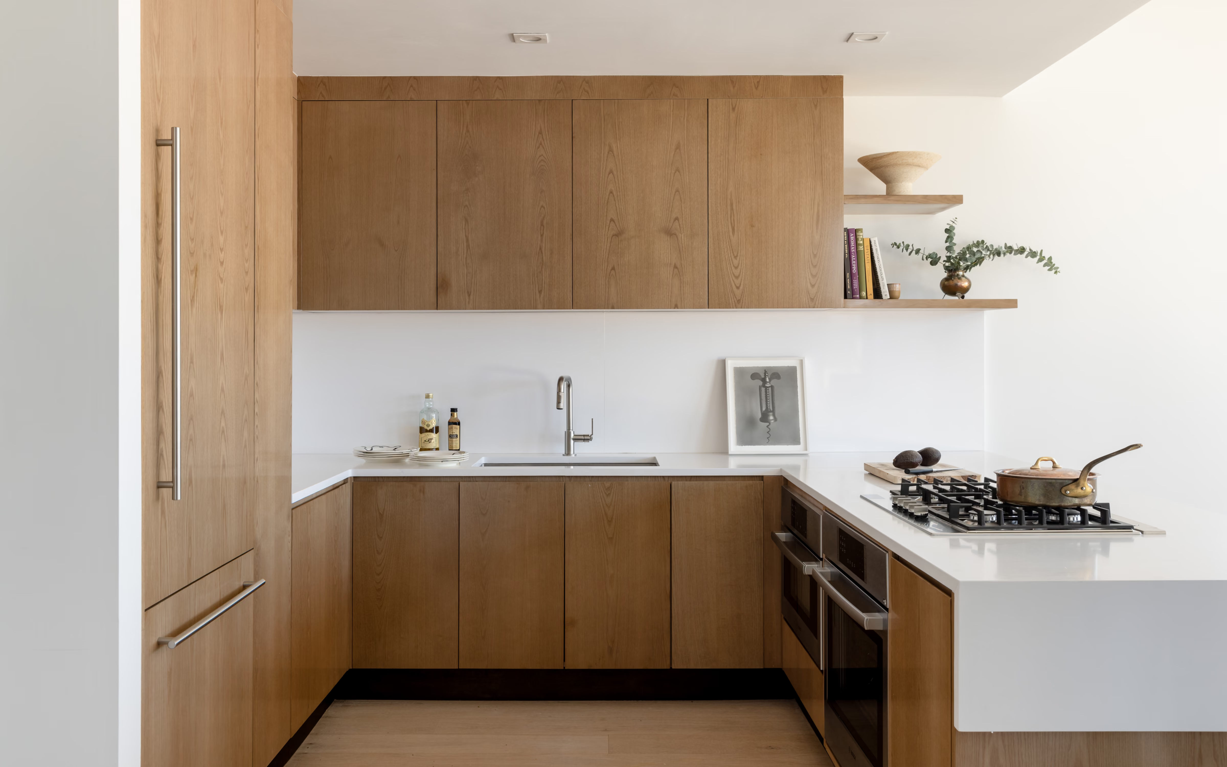
Curves were chosen over straight corners to optimize space and encourage flow. Peruvian travertine and white hexagonal tiles bring the same mix of classic and contemporary to the bathroom floors, while large-scale mirrors open the space up. Kitchens are finished with the same ash wood used in the lobby, unifying the feeling throughout the building; an industrial-chic result that feels dynamic rather than static.